
Addition · Southern Pines · 2025
Accessory Building with Matching Historic Details
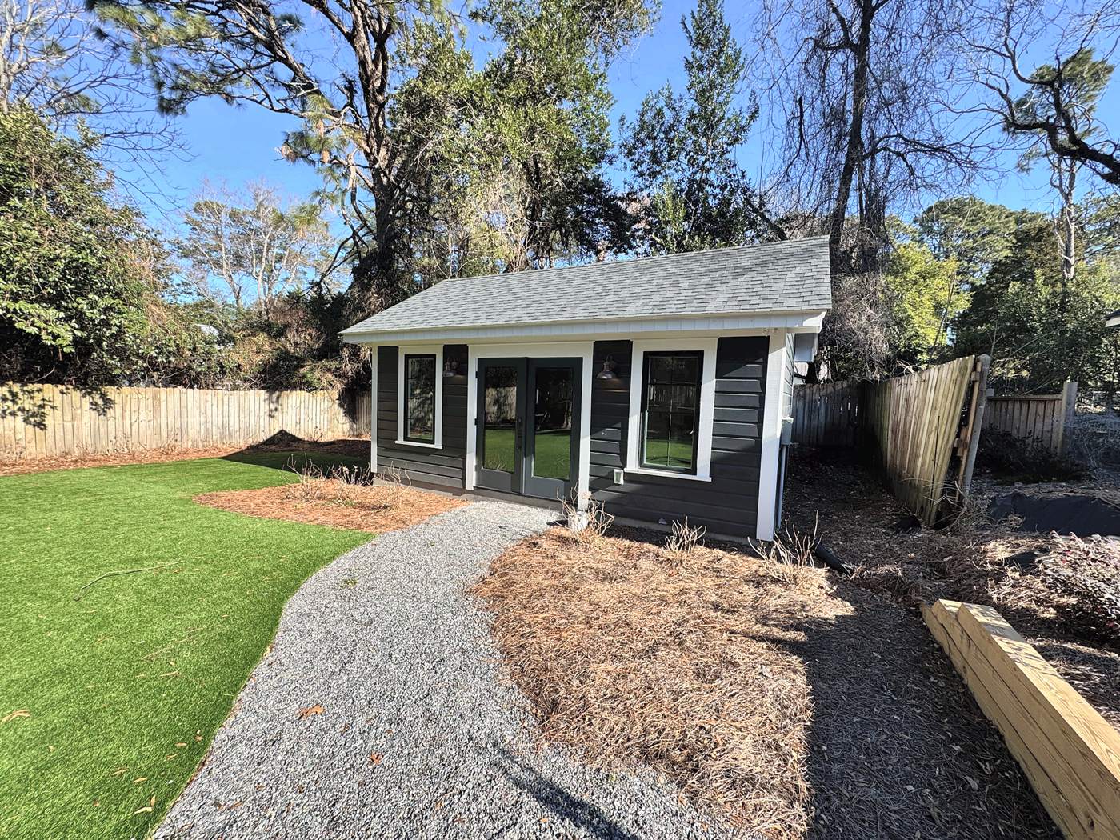
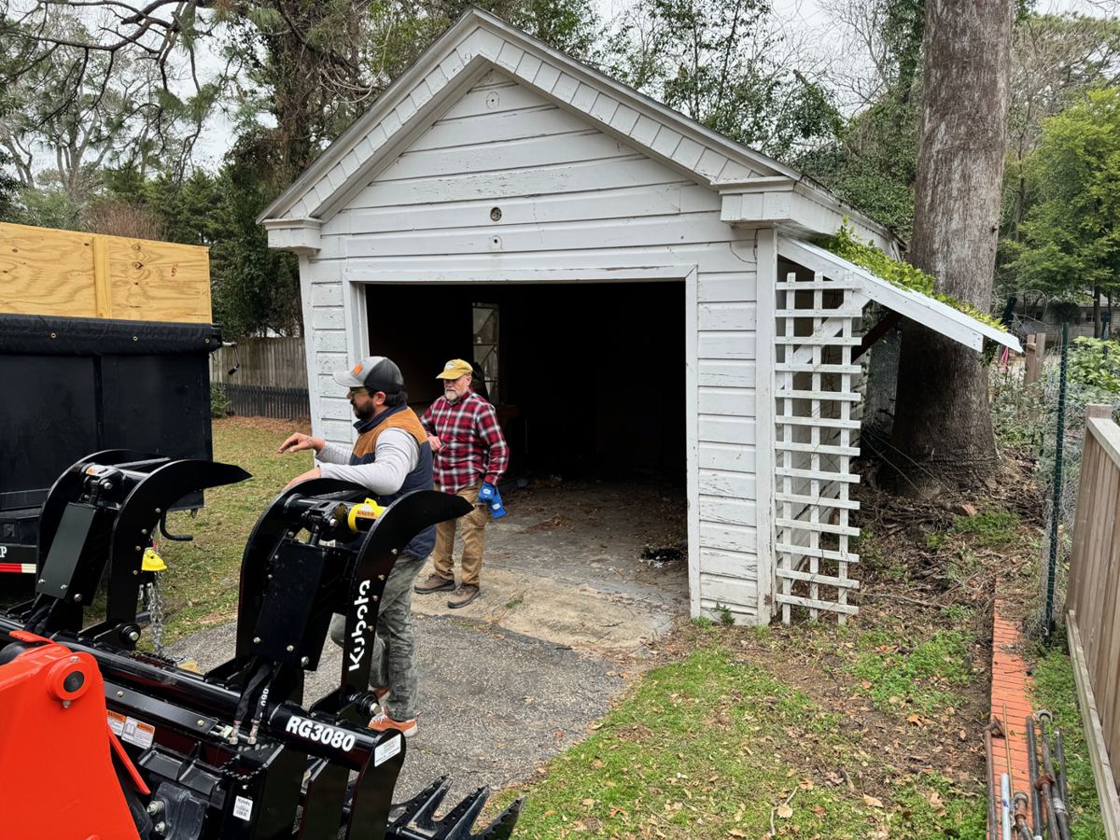
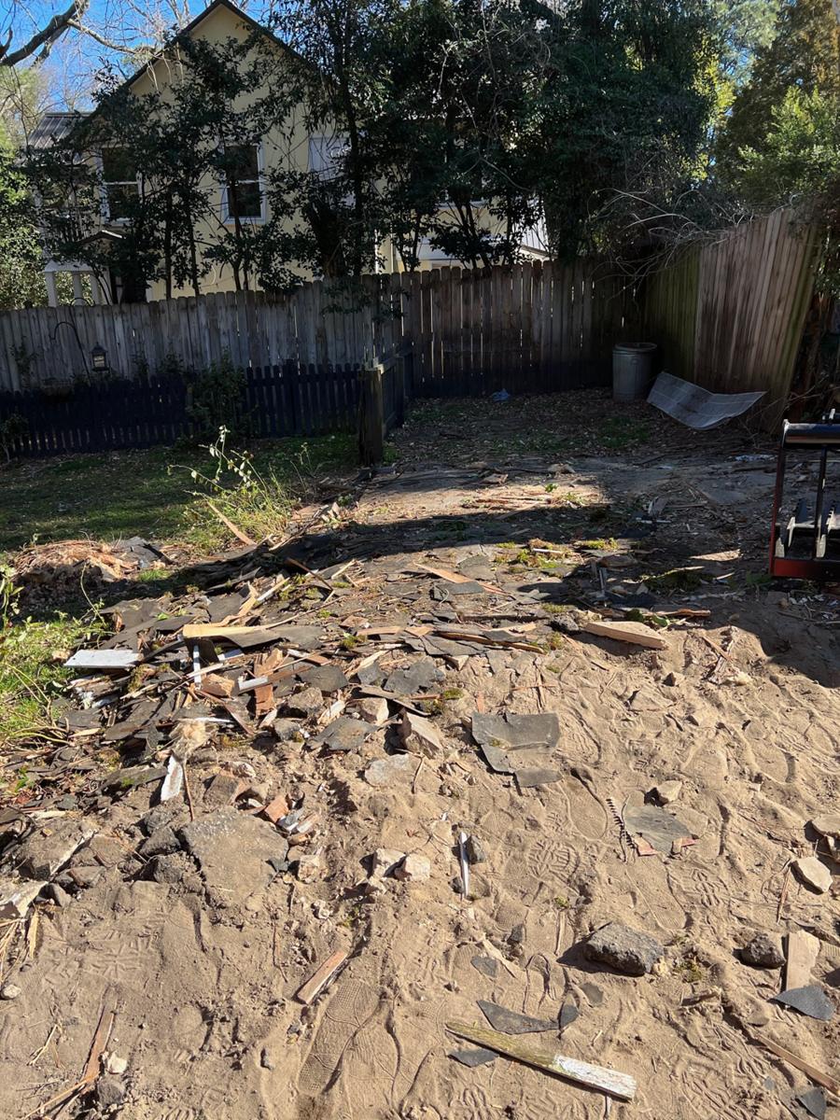
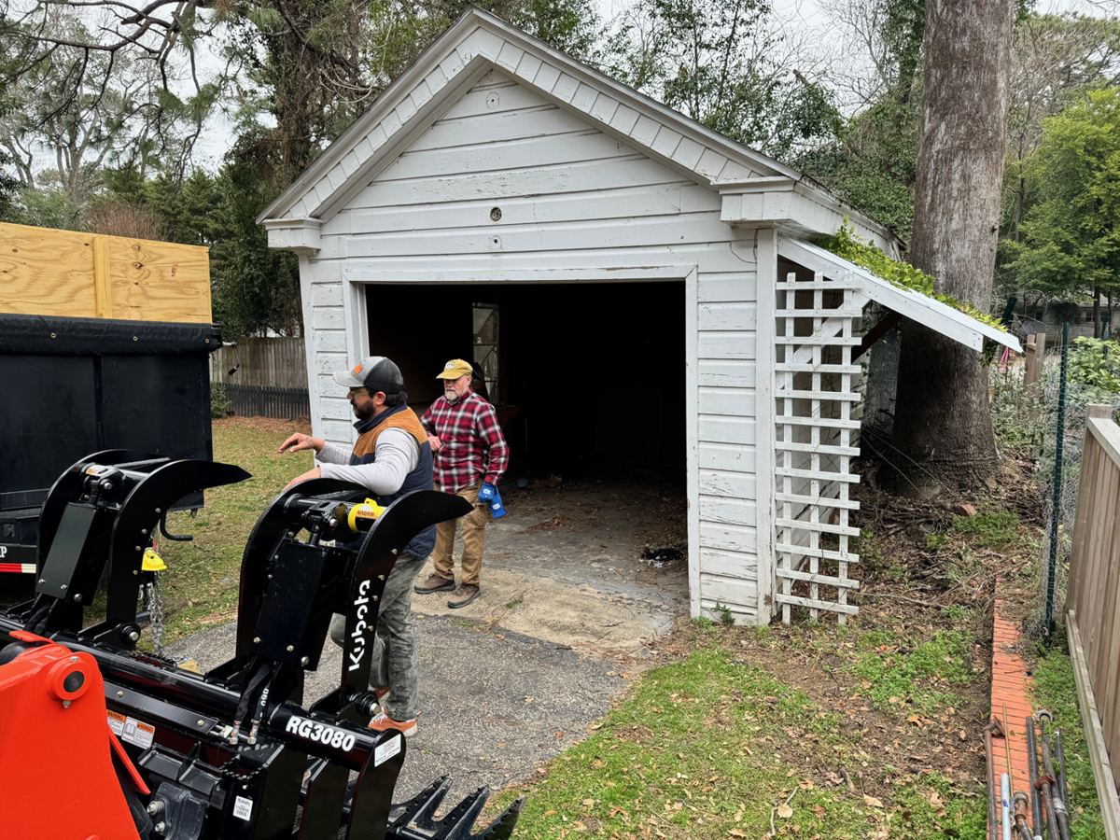
Behind a historic home in Southern Pines stood a garage that had reached the end of its life: a sagging roof, rotted framing, and a footprint the owners could not use. They wanted a home gym, and they wanted it to look like it belonged to the house.
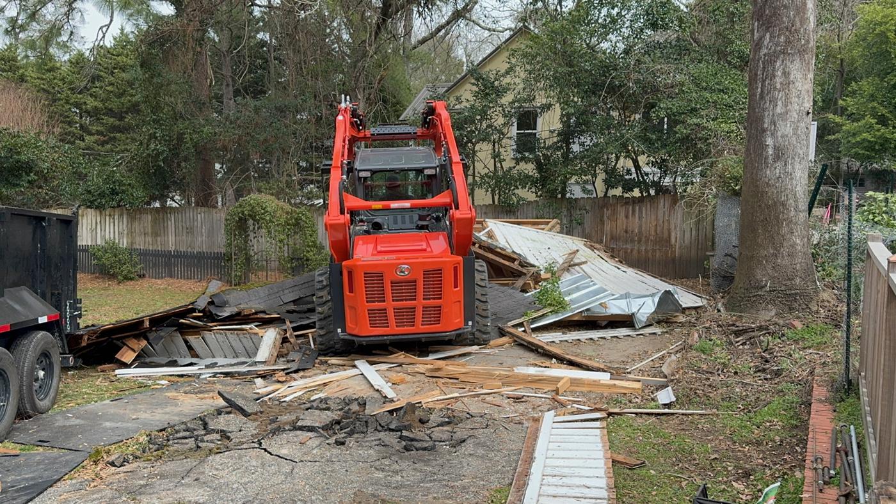
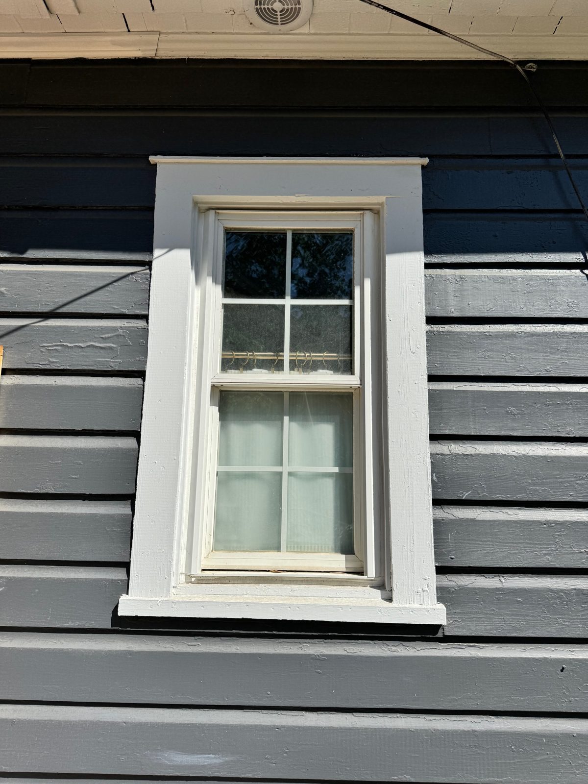
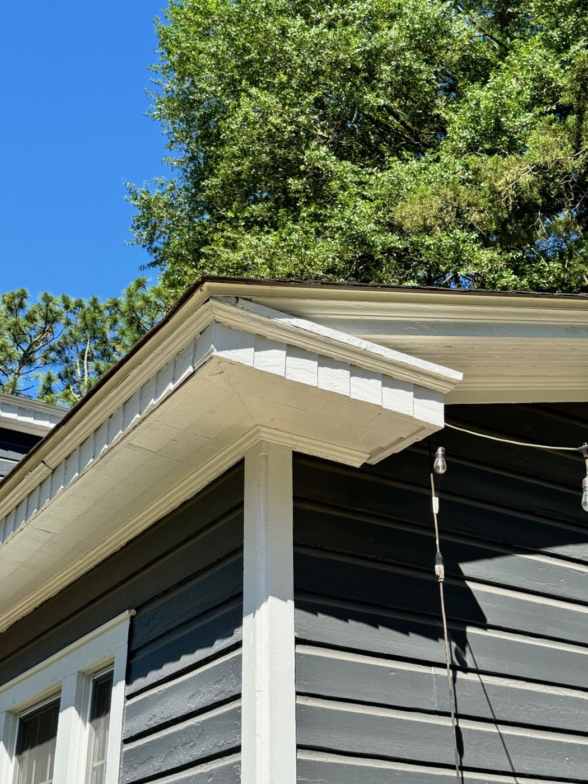
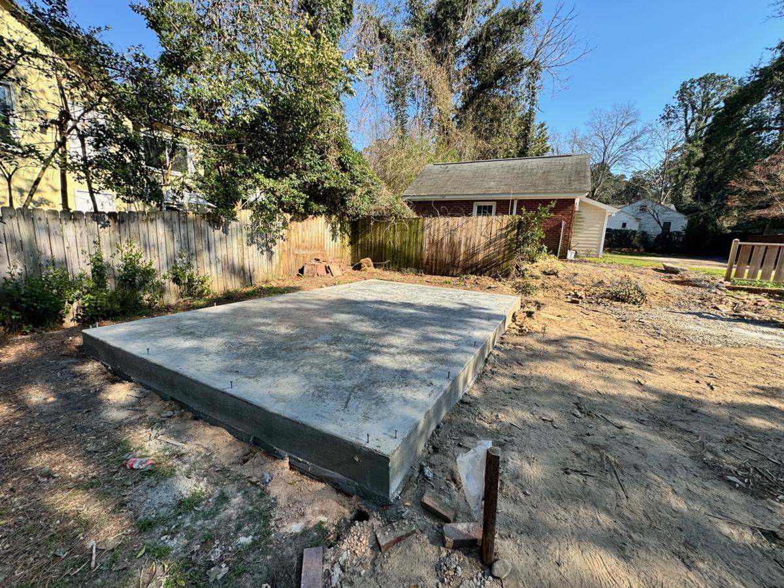
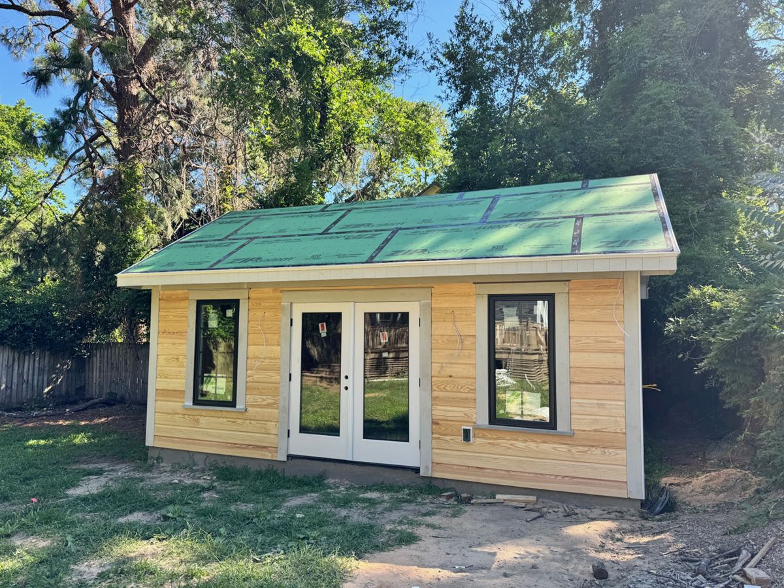
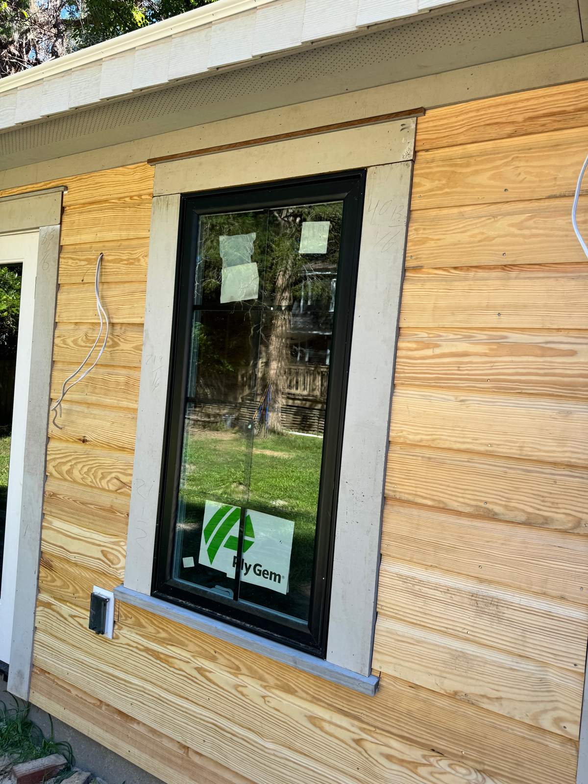
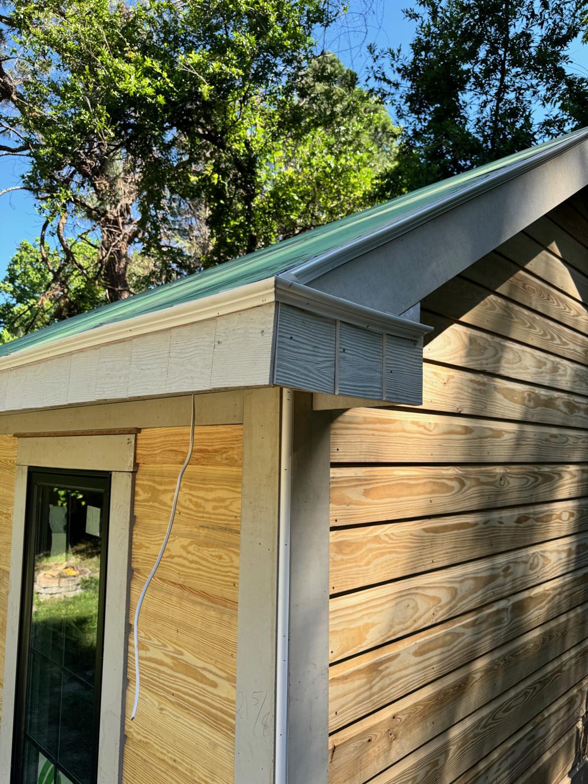
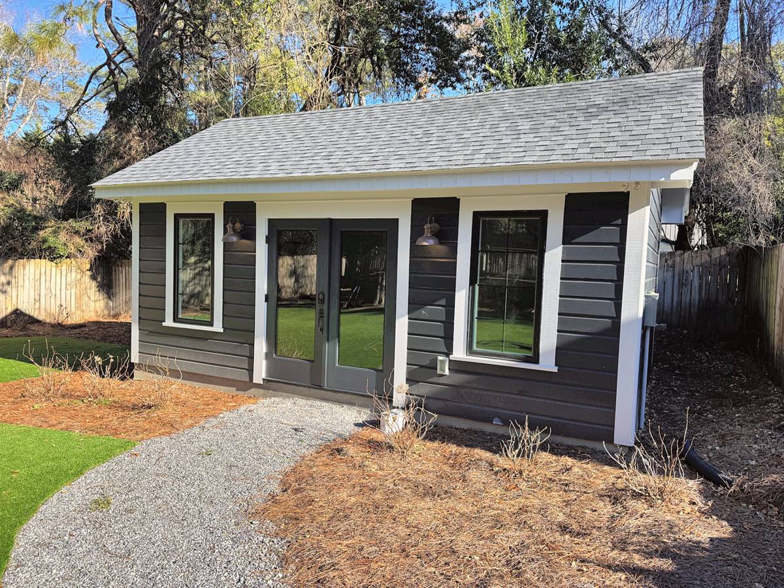
We took the old garage down, cleared the site and poured a new monolithic slab in the back yard. The new building was framed and sheathed in ZIP System, then finished with lap siding in the same dark color as the house, white trim milled to the same profile as the original window casings, and divided-light windows in the same proportions. The eave and fascia were drawn from the main house rather than from a catalog.
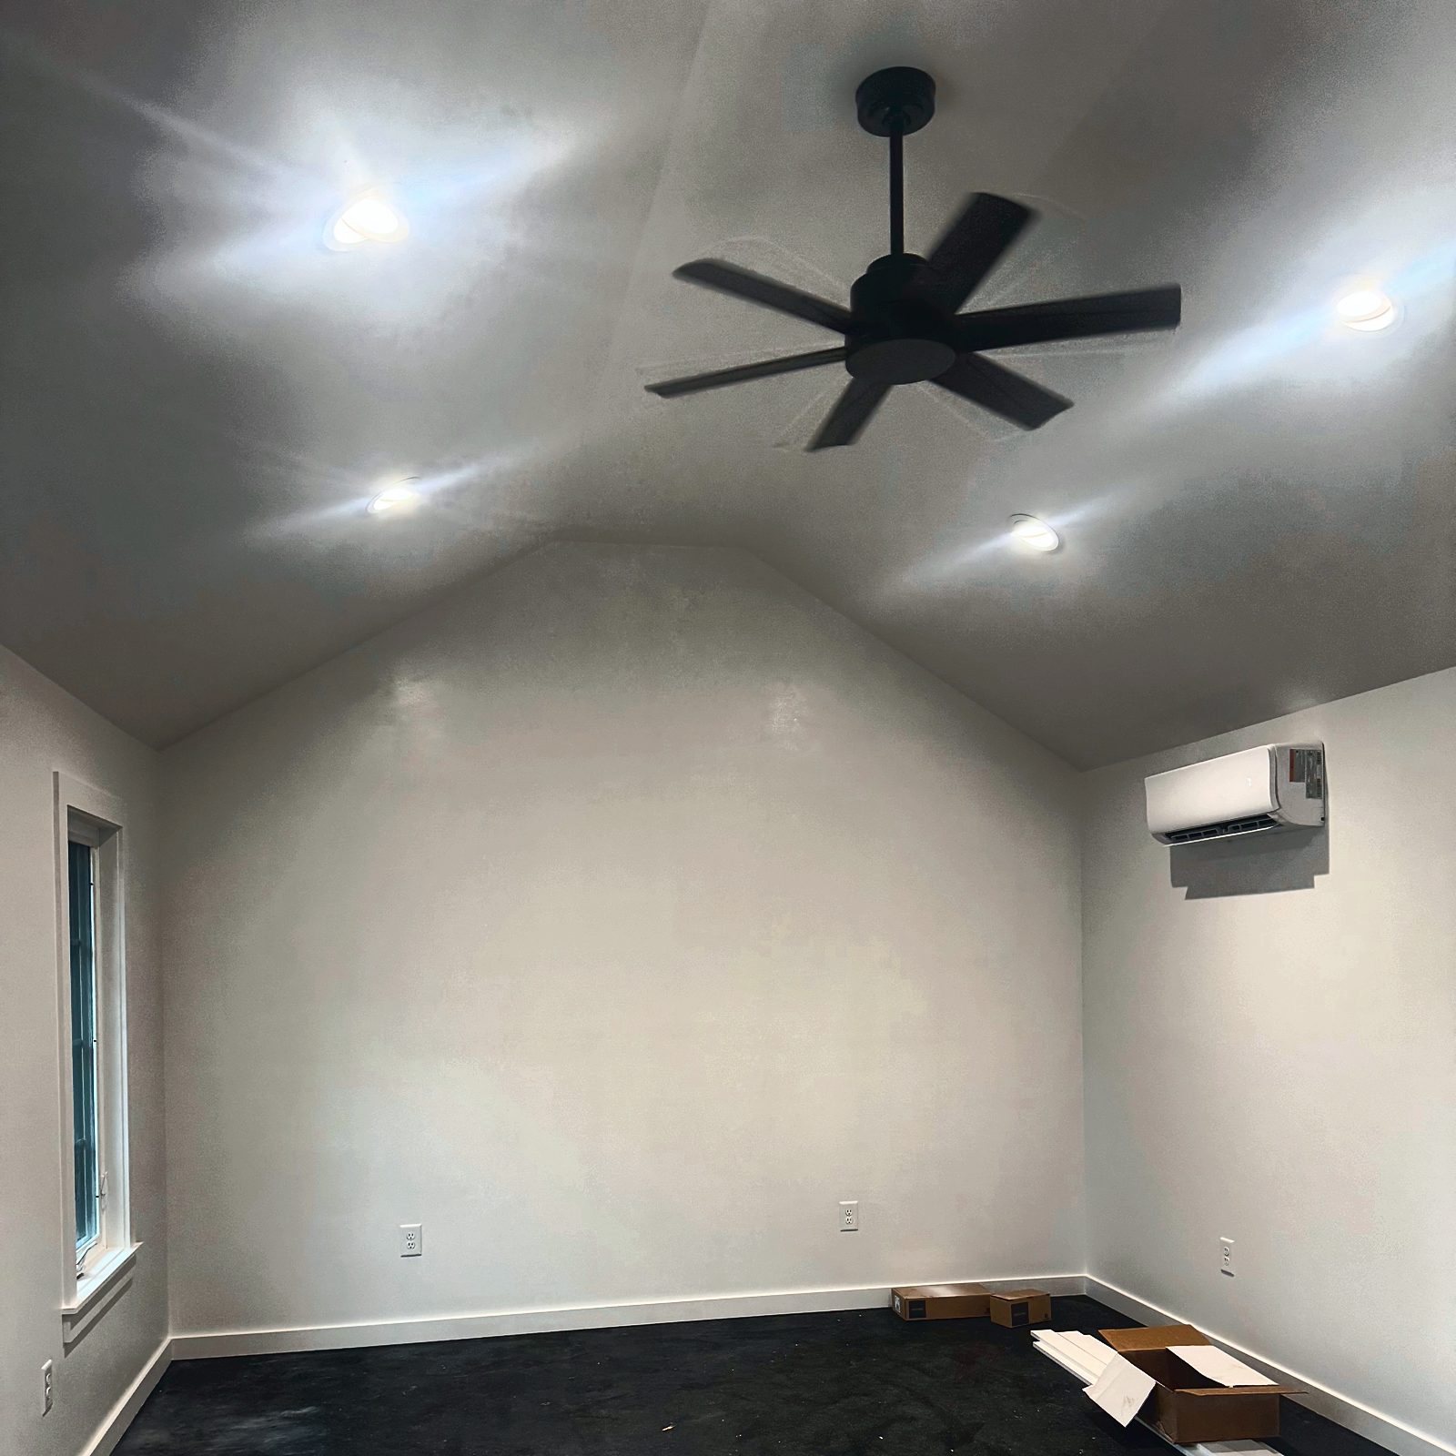
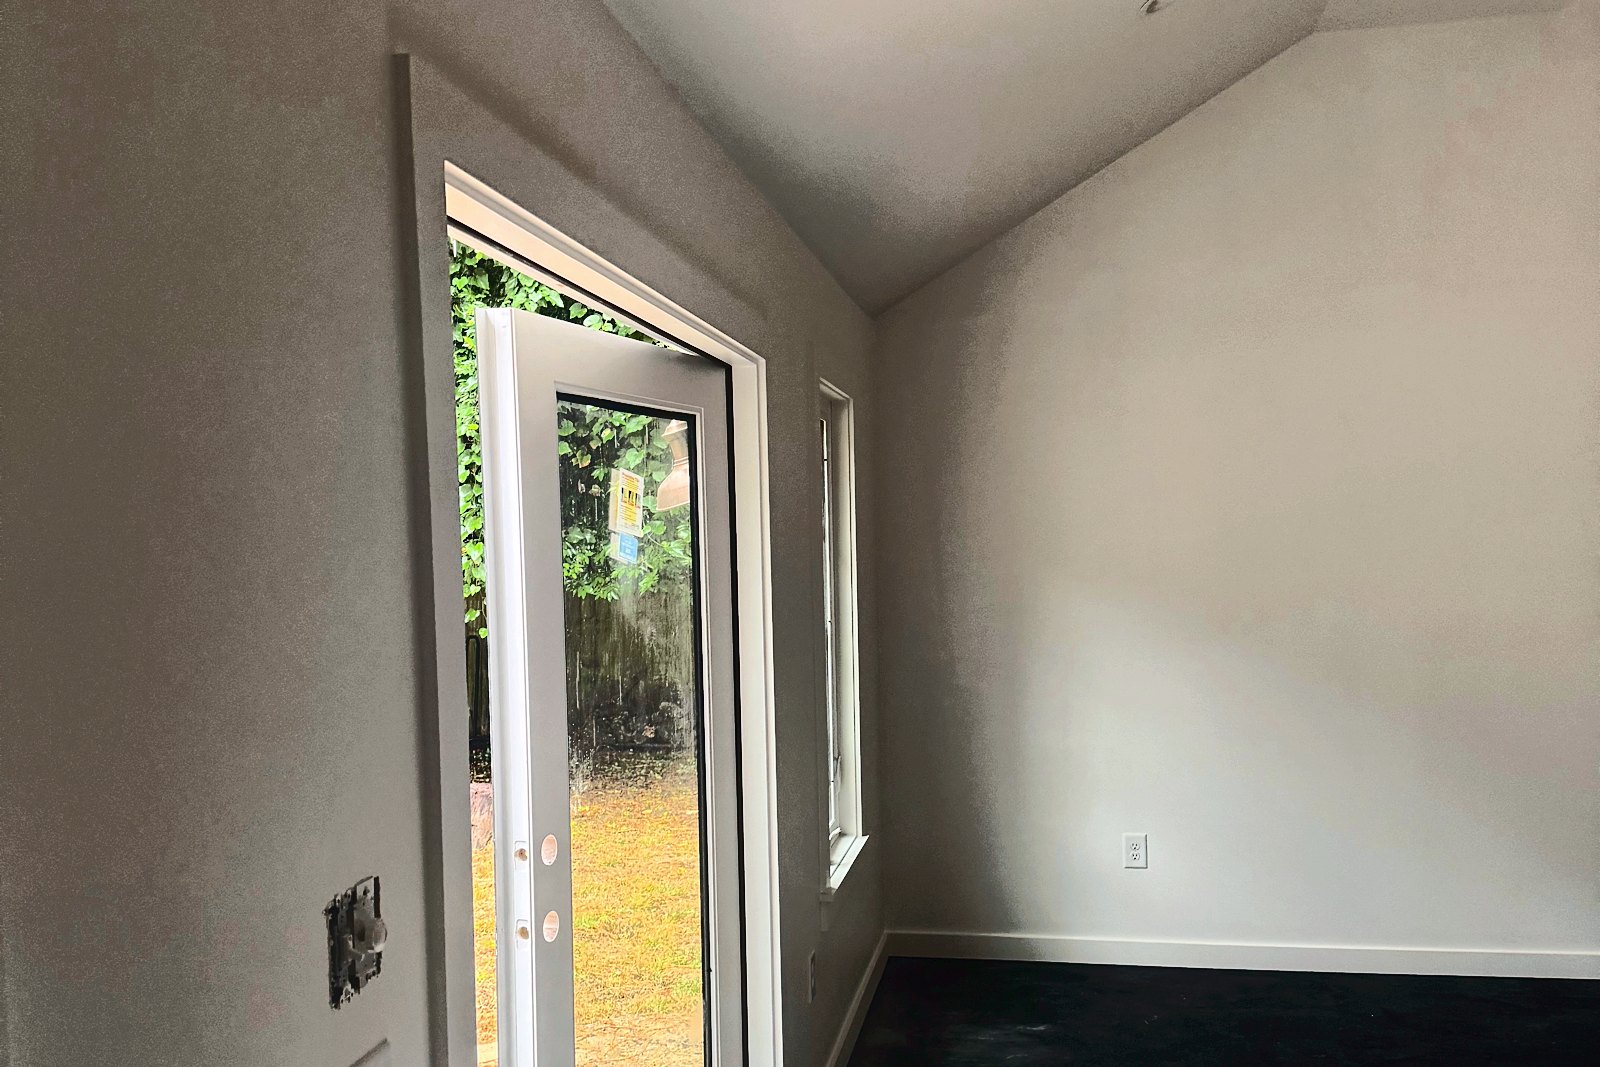
Inside it is one open room with a vaulted ceiling, recessed lighting, a ceiling fan, a mini-split for heating and cooling, and a rubber gym floor over the slab. A glass door opens to the yard, and a gravel path now runs from the back door of the house to the gym.
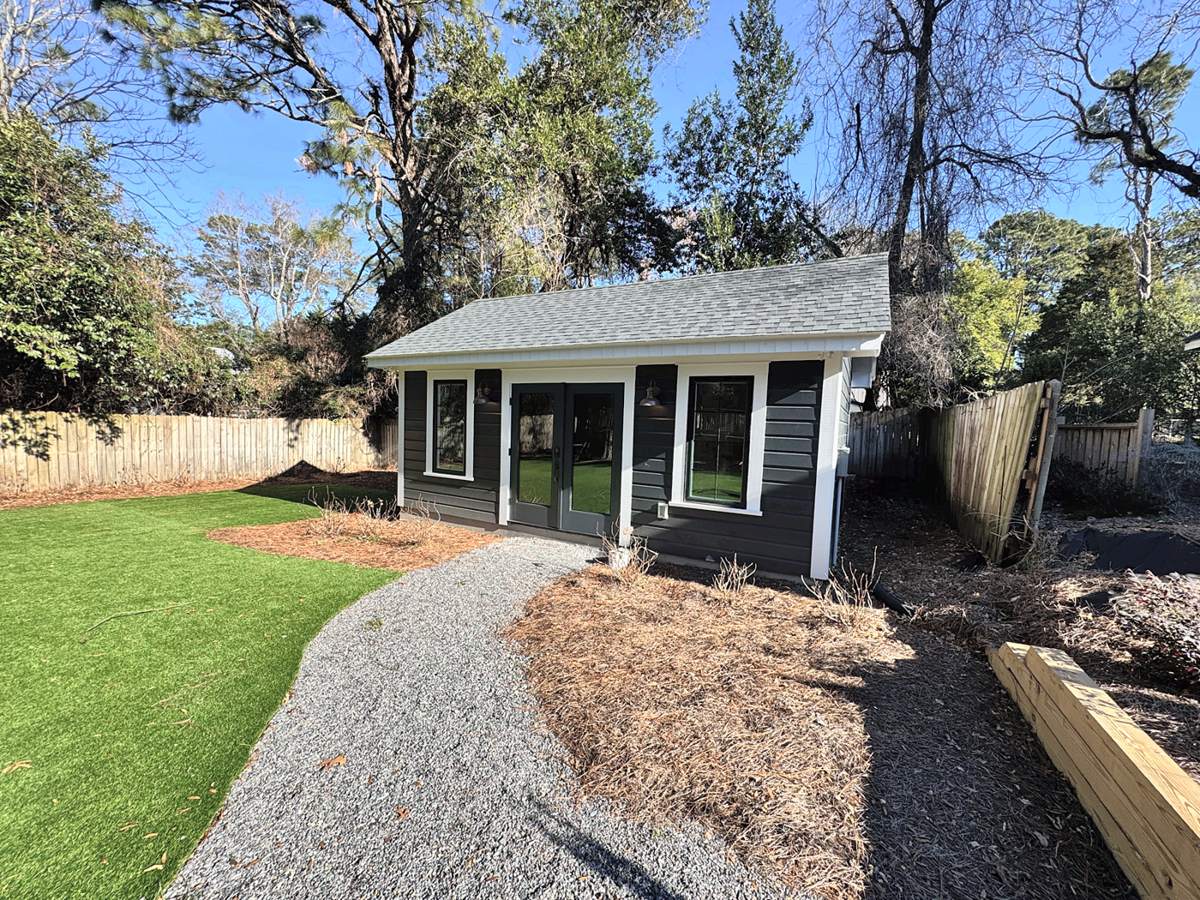
From the lawn, the new building and the old house read as one property. That was the brief.
- Town
- Southern Pines
- Completed
- 2025
- Category
- Addition · Historic
- Details
- Monolithic slab foundation · ZIP System sheathing, seams taped · Lap siding and trim matched to the house's color and casing profile · Vaulted ceiling, recessed lighting, ceiling fan, mini-split heat pump · Rubber gym flooring over the slab · Gravel path and lawn restored
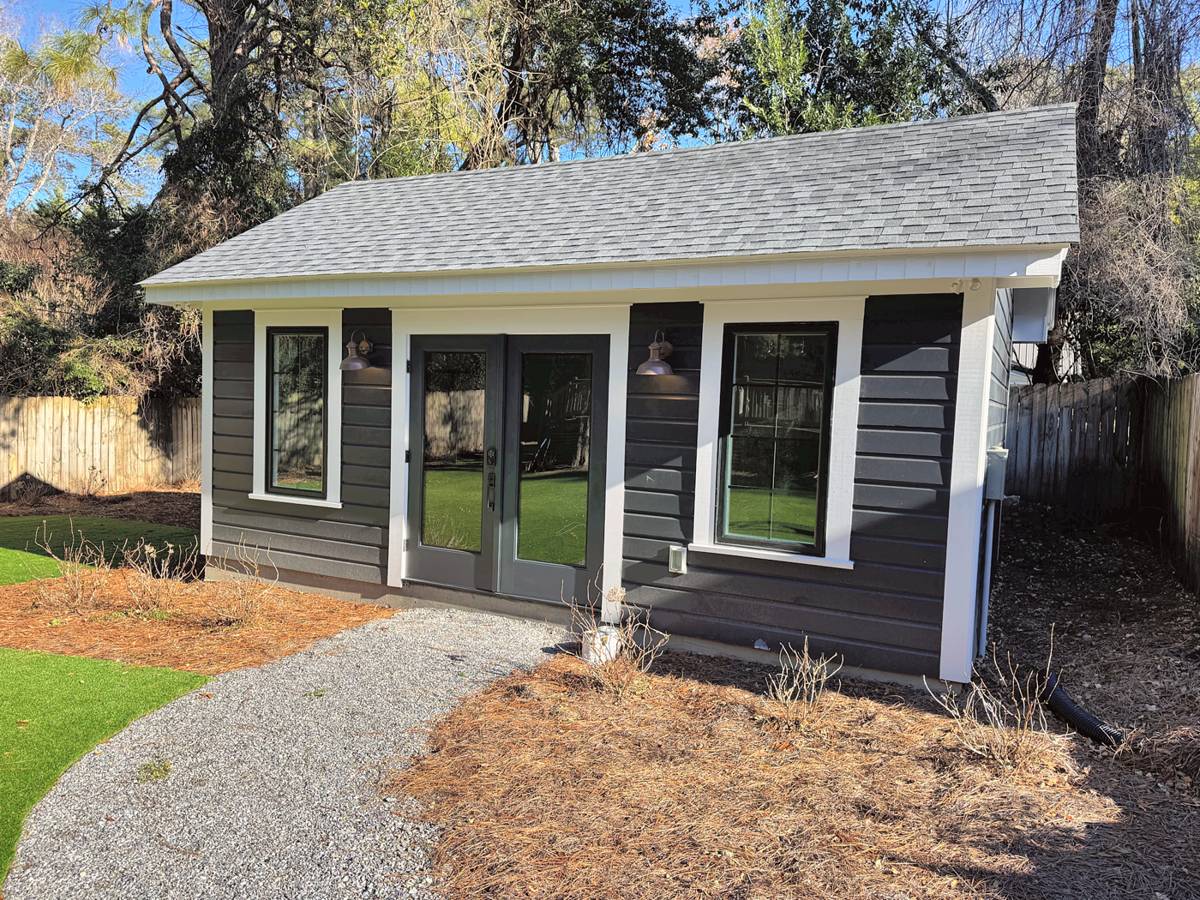
AfterThe finished building from the lawn: same siding color, trim and window proportions as the house.
The build
Start to finish
The rest of the build
After
The finished building
Watch
On site
Scope
The work
Take down and clear. The old garage was demolished with the skid steer, the debris hauled, and the trees along the fence line trimmed back before layout.
Slab and shell. A new monolithic slab, conventional framing, ZIP System sheathing with every seam taped, and a shingle roof to match the house.
Match the details. Siding color, corner and window trim profiles, eave and fascia were measured off the original house and reproduced on the new building.
Fit it out. Vaulted ceiling, recessed lights and fan, mini-split heat pump, a glass door to the yard, and a rubber floor over the slab for a working gym.
Finish the yard. Lawn re-established and a gravel path laid between the house and the new building.
How we got it approved
Client hired us to do pre-construction and design. Once the plan was approved by the client, we applied for permits as required and commenced with work.