Attic Remodel
Addition Services
More room, planned as part of the home.
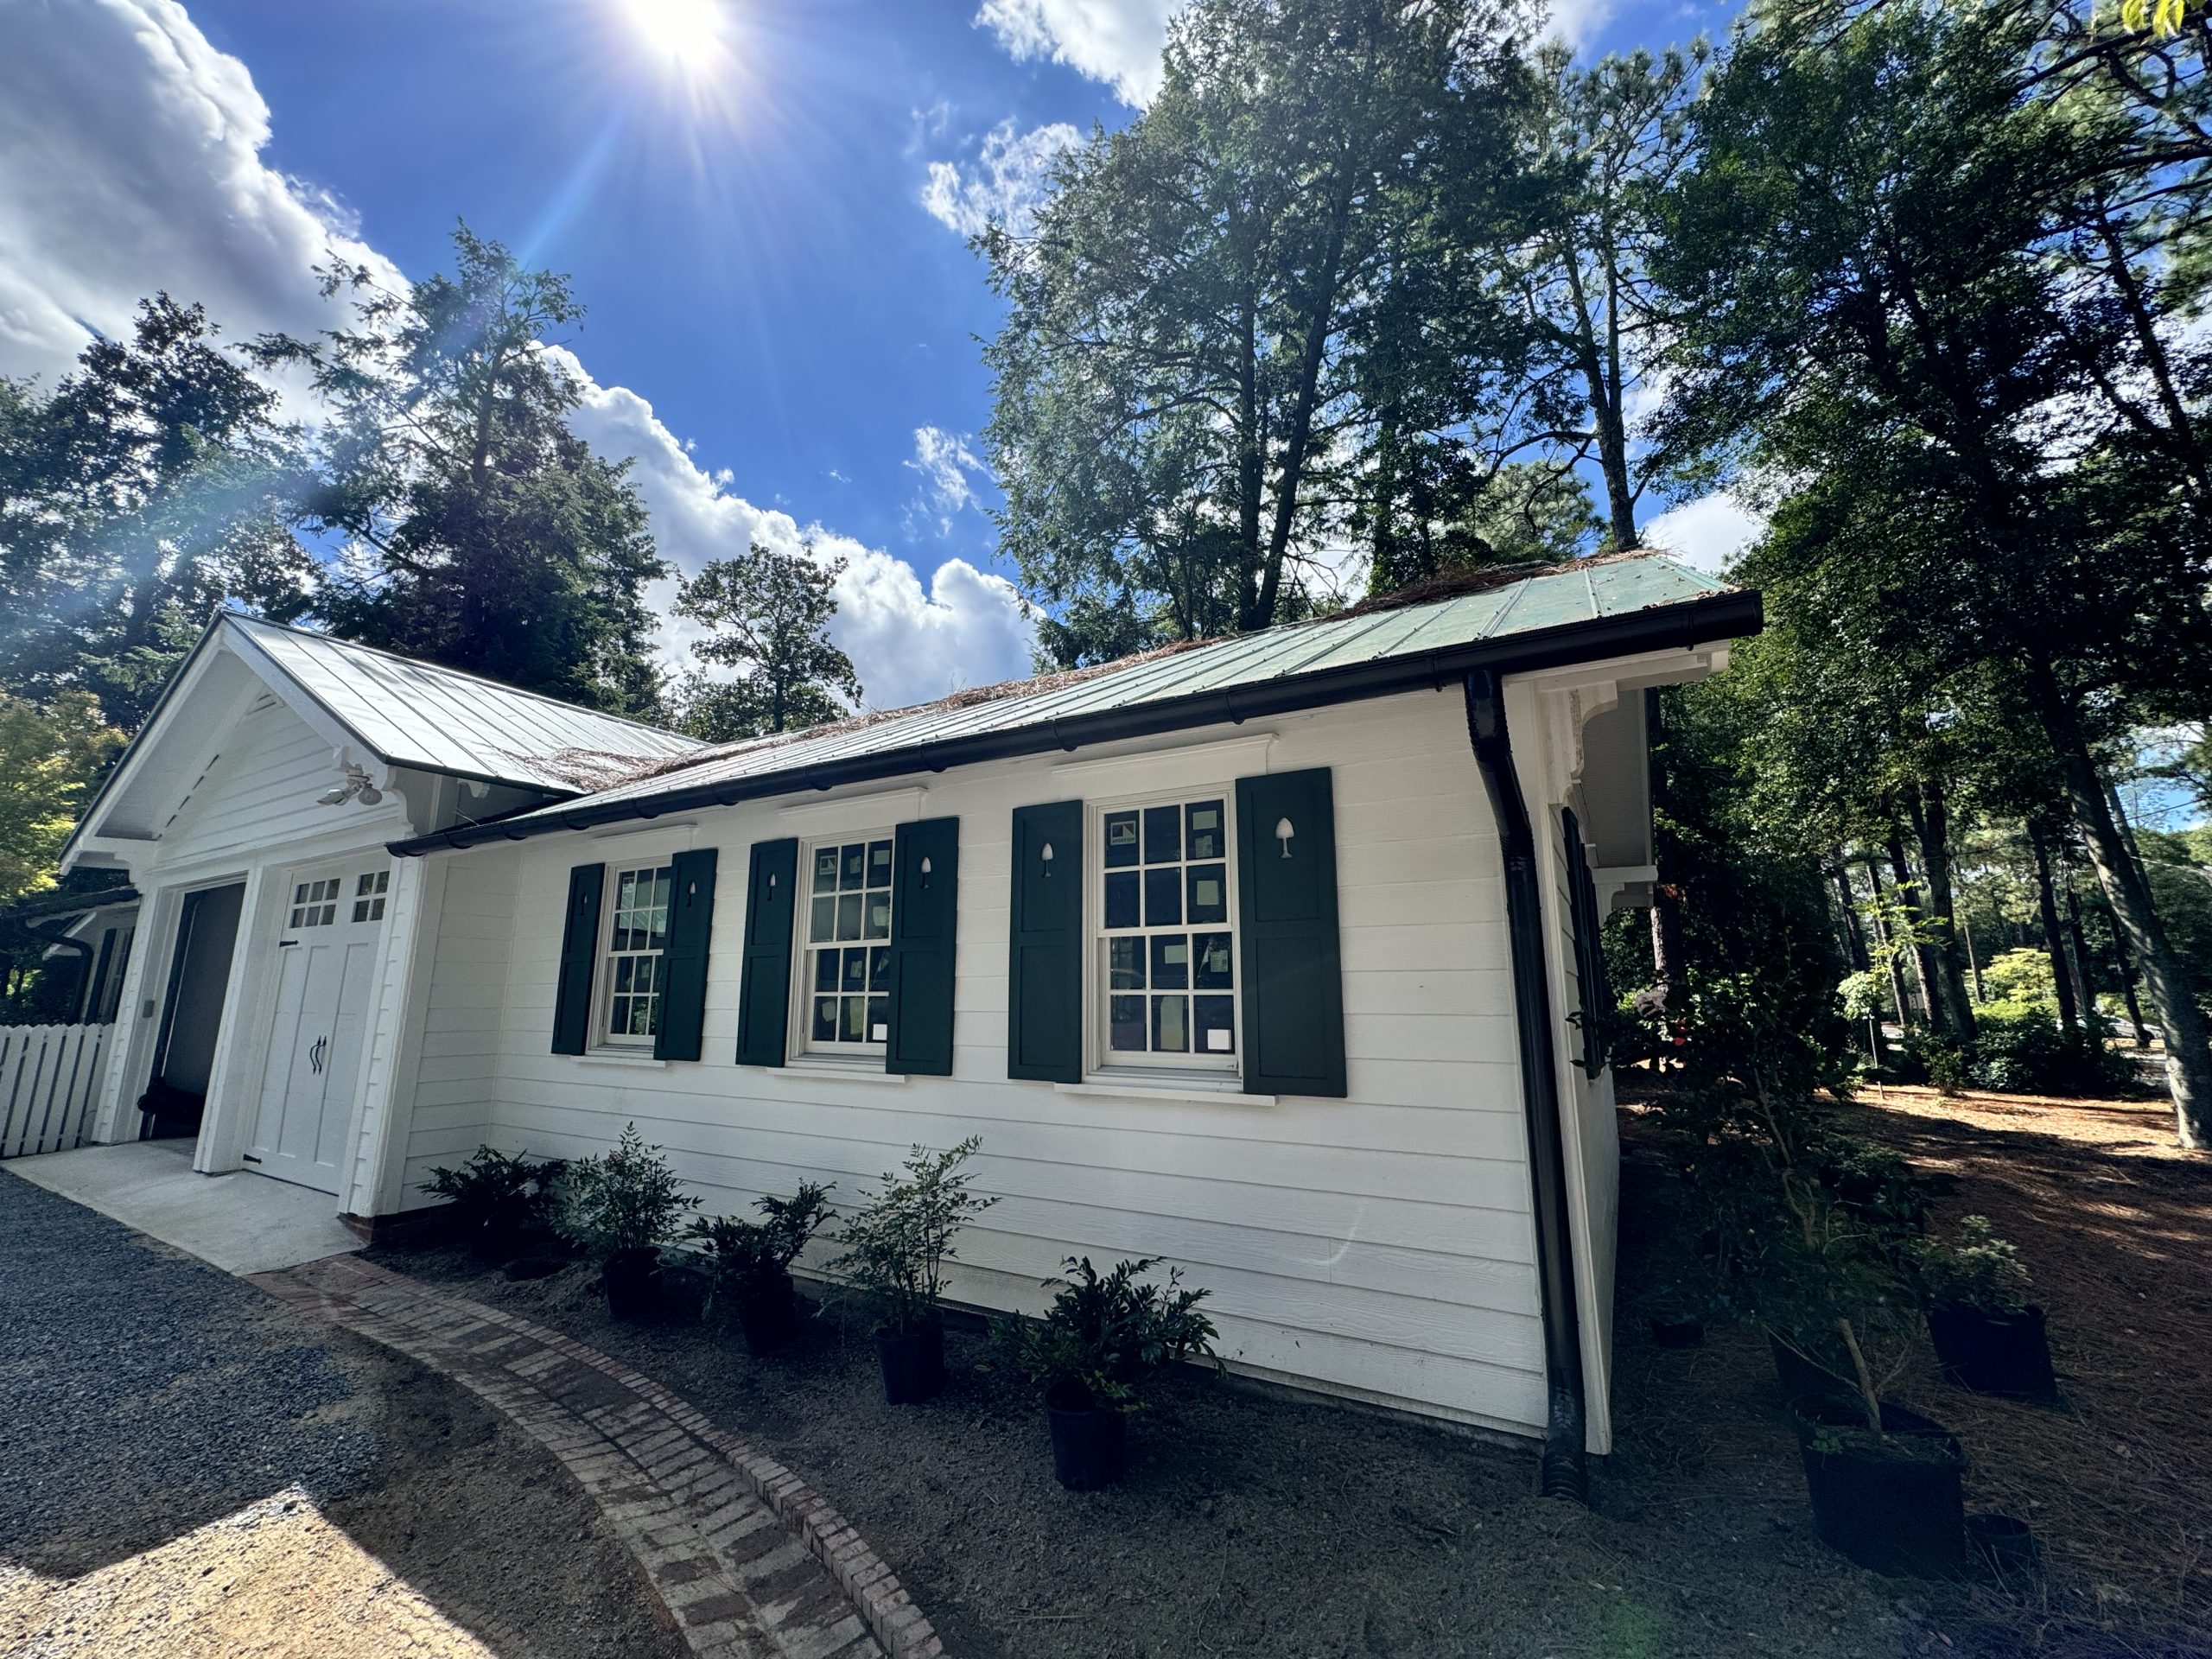
A thoughtful addition should feel like it has always been part of the house. We study the existing rooflines, proportions, windows, materials, and circulation so the new work belongs with the original architecture.
We work through the scope, drawings, selections, structural requirements, and construction plan before work begins. That upfront planning gives every trade a clear path and reduces surprises once the house is open.
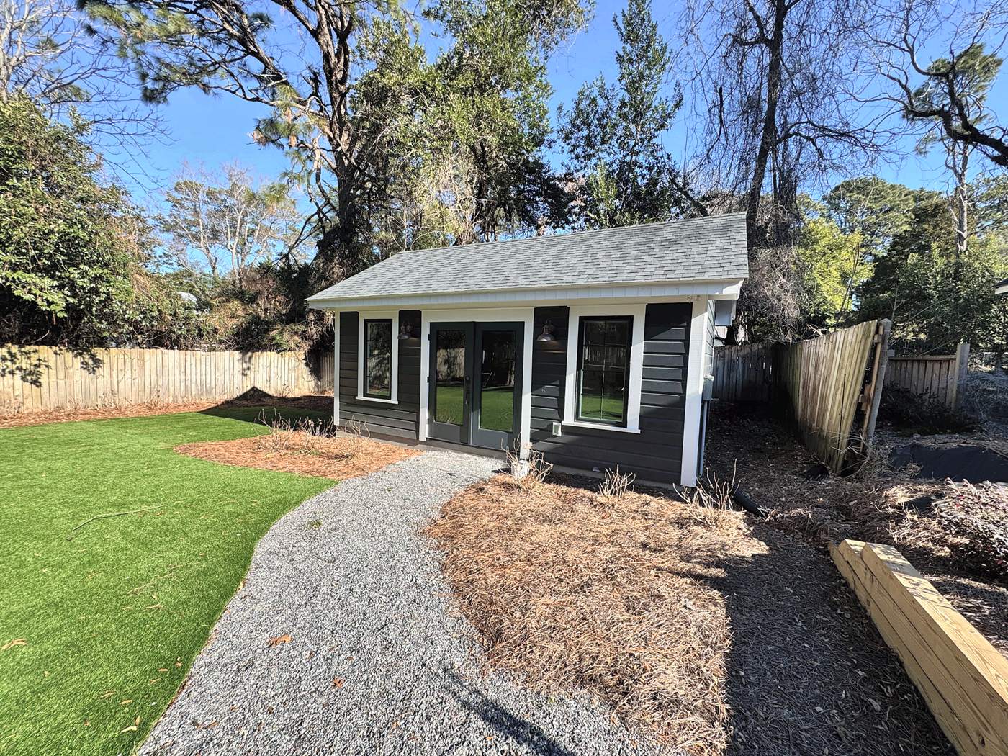
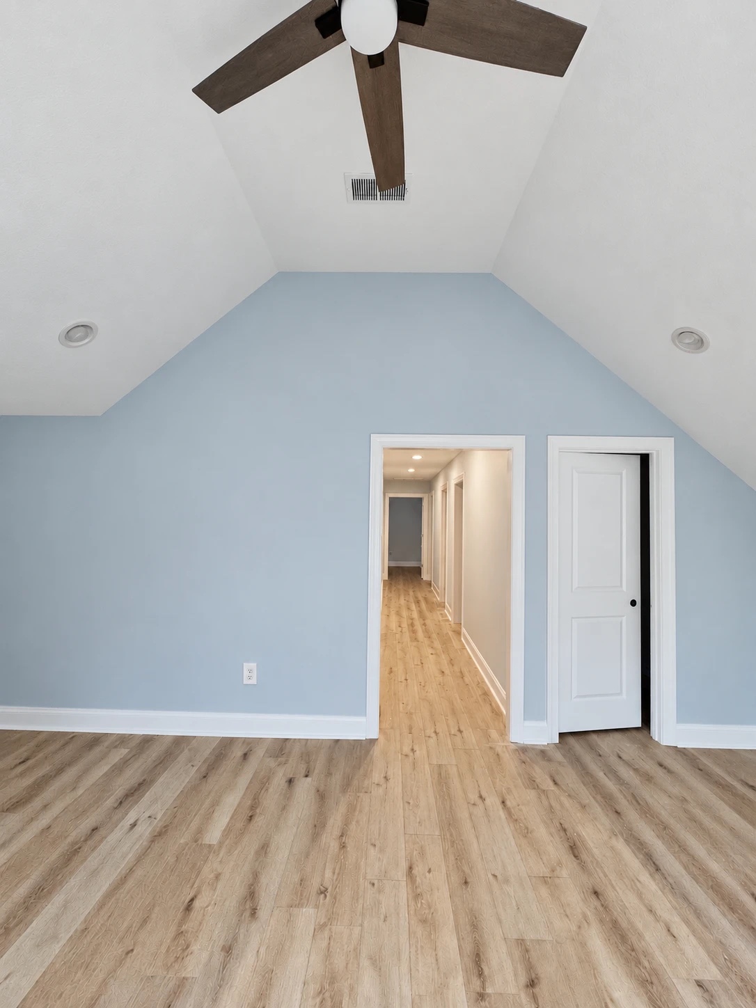
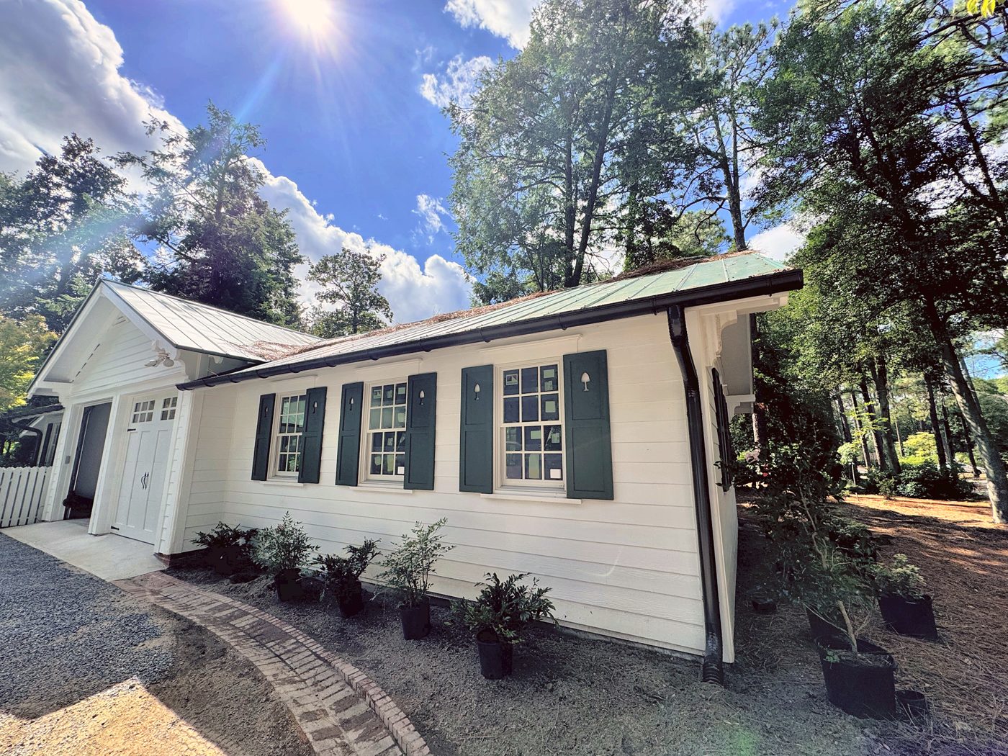
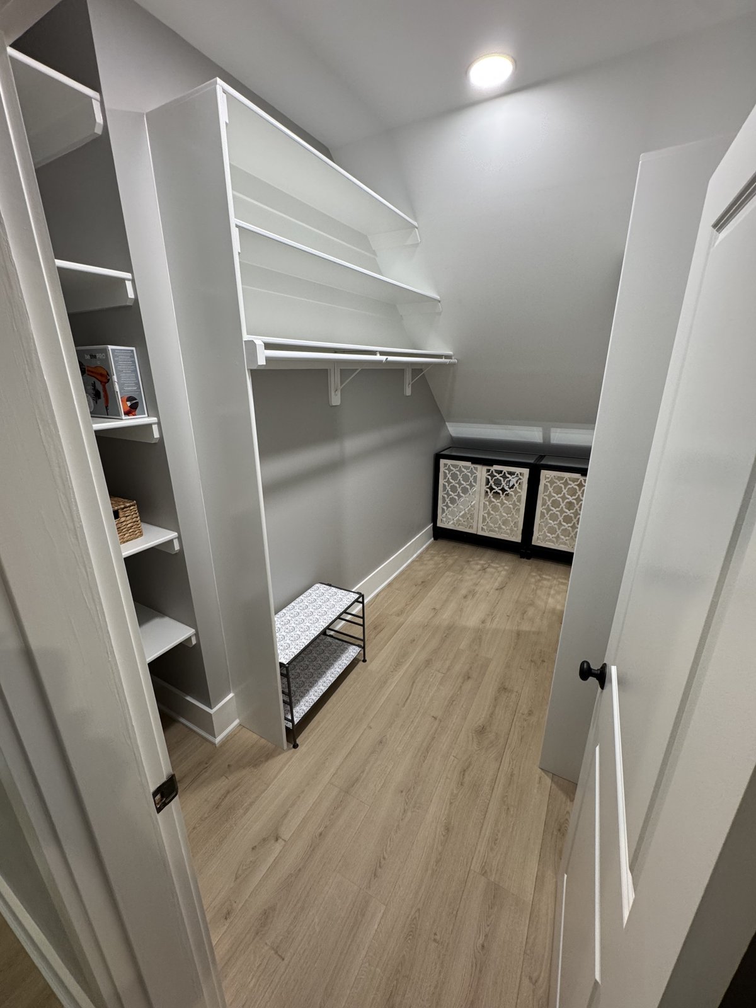
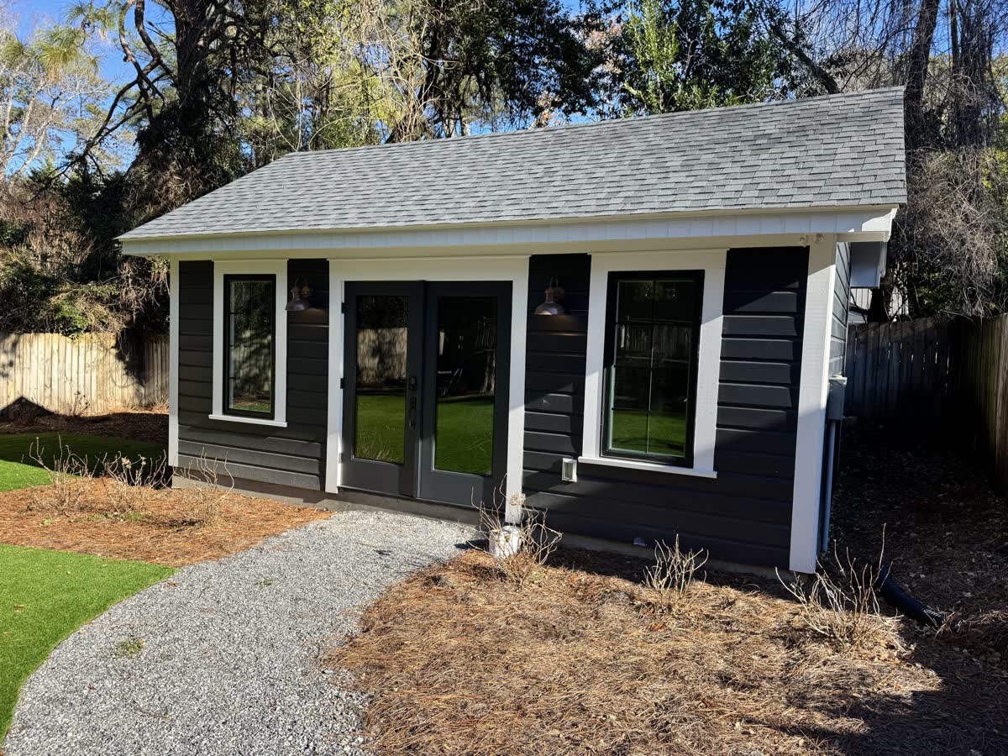
Whether the project adds a family room, office, suite, sunroom, finished attic, or accessory building, the goal is the same: useful space that fits your home and the way you intend to live in it.
An addition touches structure, mechanical systems, finishes, and the rooms beside it. We coordinate those pieces as one project so the connection between old and new is considered from the beginning.
We understand that every homeowner's needs and vision are unique. Our approach is highly personalized, ensuring that the new space is tailored to fit your home, priorities, and lifestyle.
Your satisfaction is our highest priority. From the initial design phase to the final touches, we work closely with you, maintaining open lines of communication and providing detailed project updates to ensure your project exceeds expectations.

Begin by contacting Transform NC for a consultation. We'll discuss your project ideas, evaluate your space, and provide insights into potential designs and solutions that align with your vision and budget.
Yes, we manage all aspects of your project, including obtaining the necessary permits. Our team is familiar with local regulations and will ensure that your addition complies with all requirements.
The timeline varies based on the project's scope and complexity. We provide a detailed timeline after the initial assessment and keep you informed throughout the process, ensuring transparency and minimizing any inconvenience.