
Historic Carriage House Remodel in Old Town Pinehurst
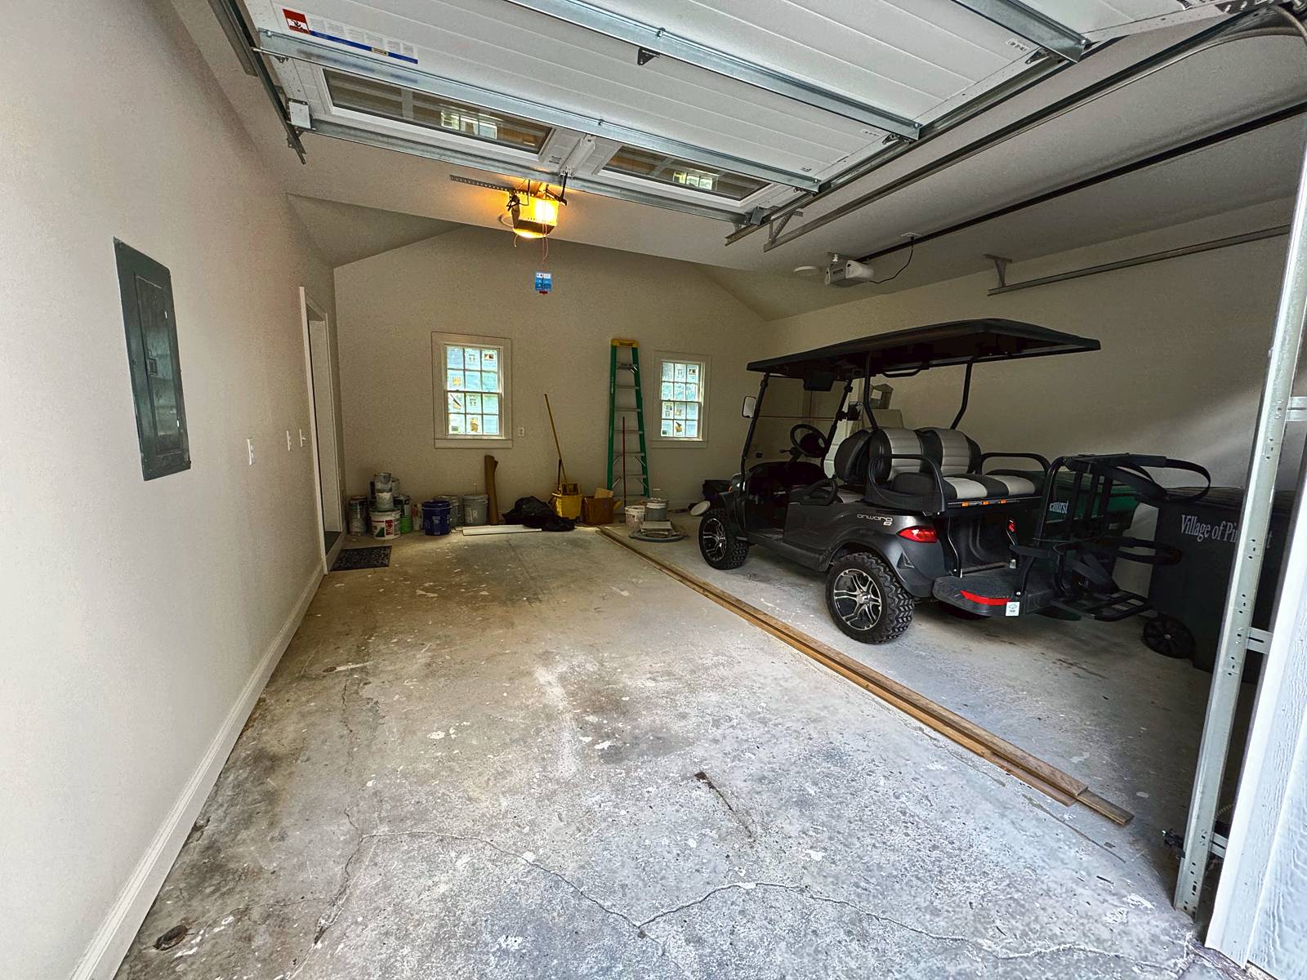
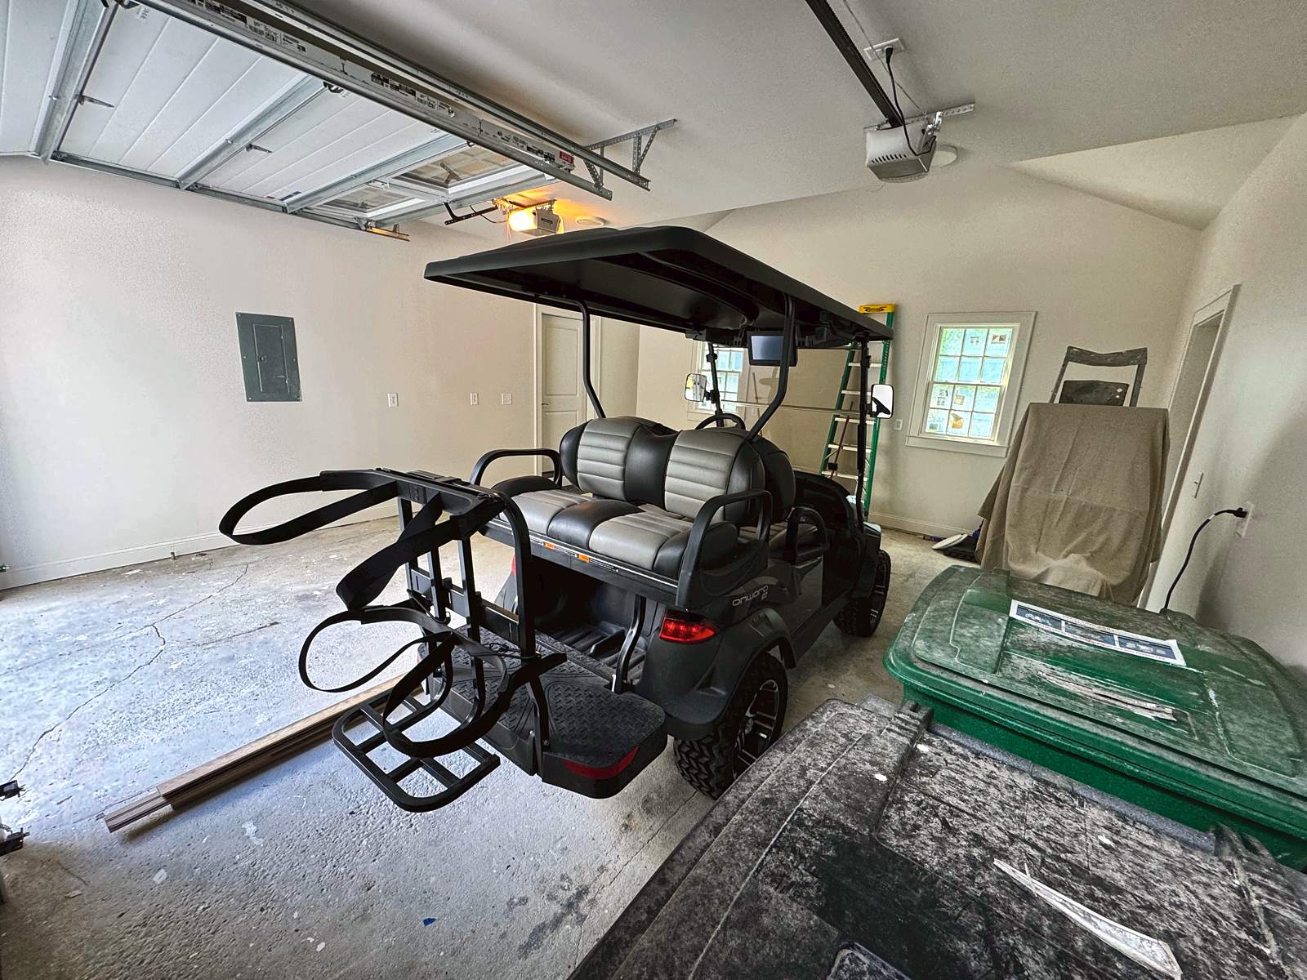
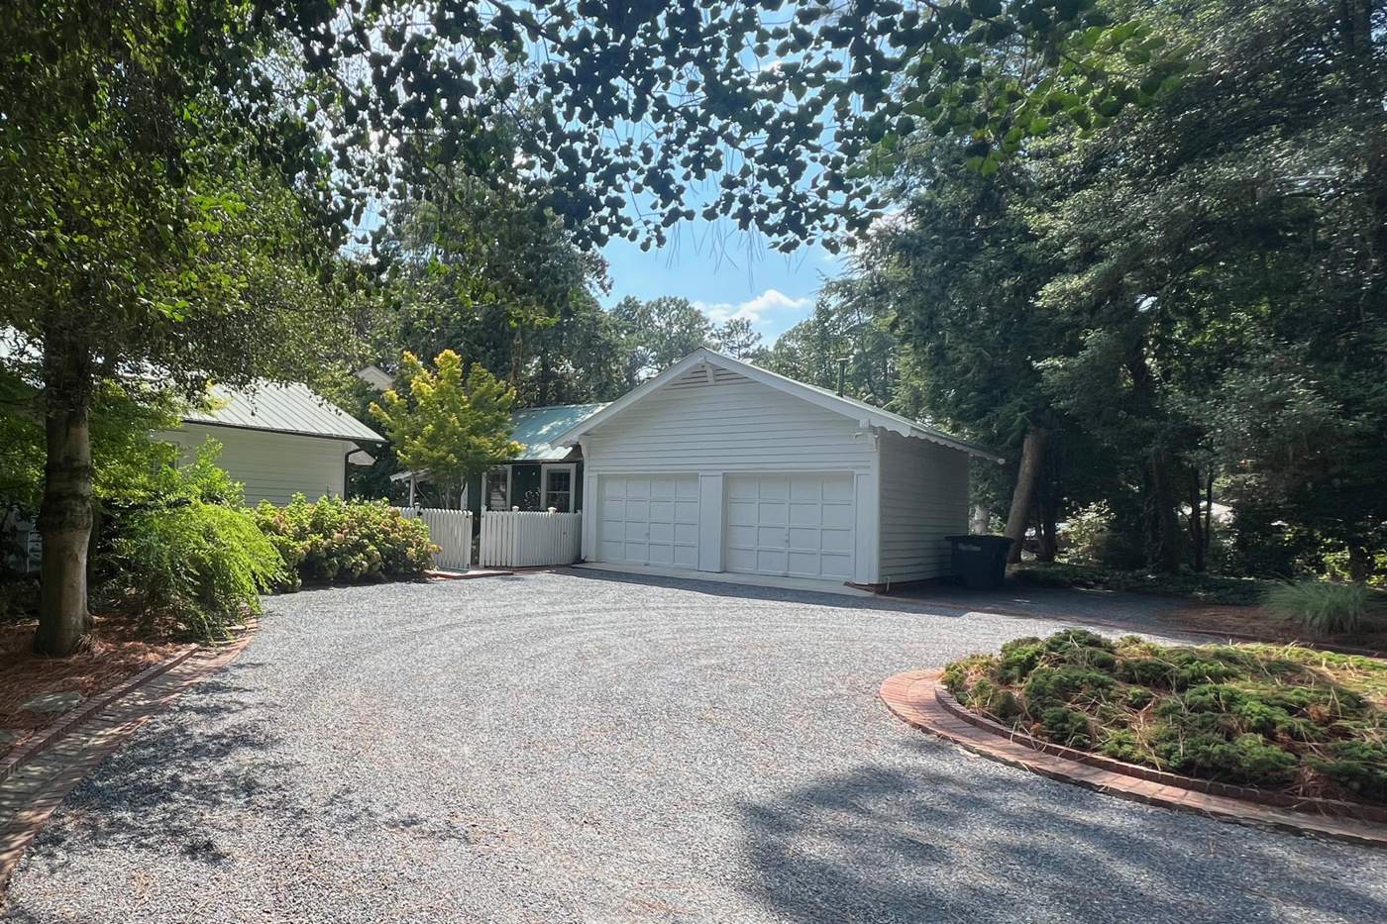
Behind a house in Old Town Pinehurst stood a 1927 carriage house that had already been stretched once, with a single extension on its south side. The owners wanted a real office, a gym, and a two-car garage, without losing what made it belong on the street.
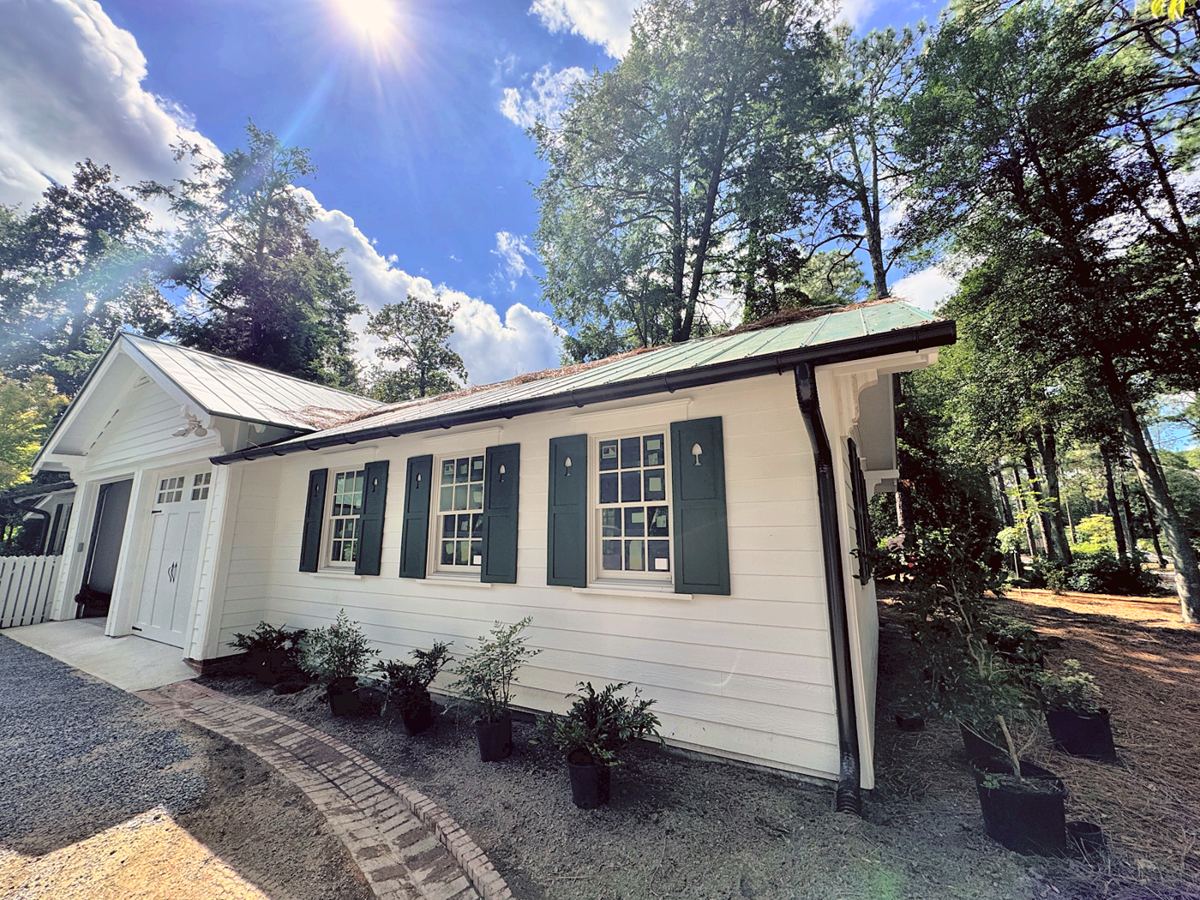
In the historic district the outside of a building is the Commission's business, so the design came first: a north extension that mirrors the south one, same roofline, siding, windows, shutters and brackets, approved through a Certificate of Appropriateness before a permit was pulled. The original cottage got the structural work it needed along the way, and the owners claimed the state historic tax credit on that part.
The result reads as one building, as if it had always been this size.
The finished project · 10 photos
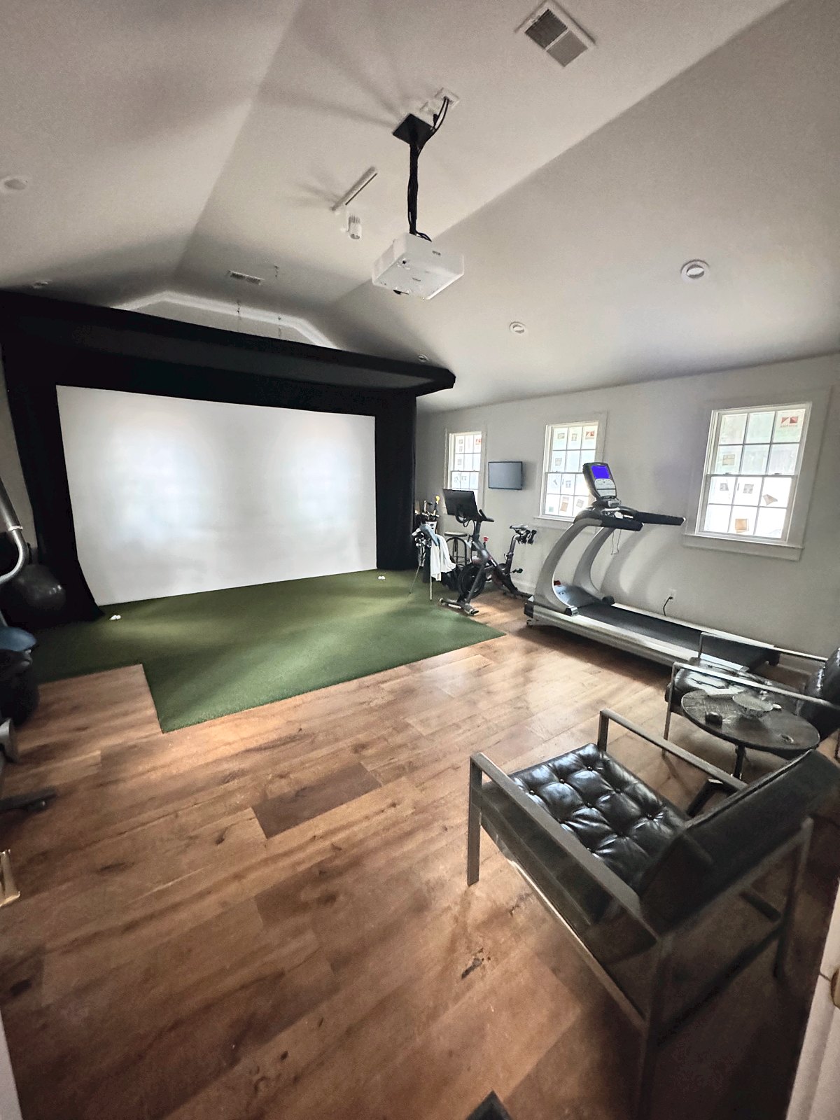
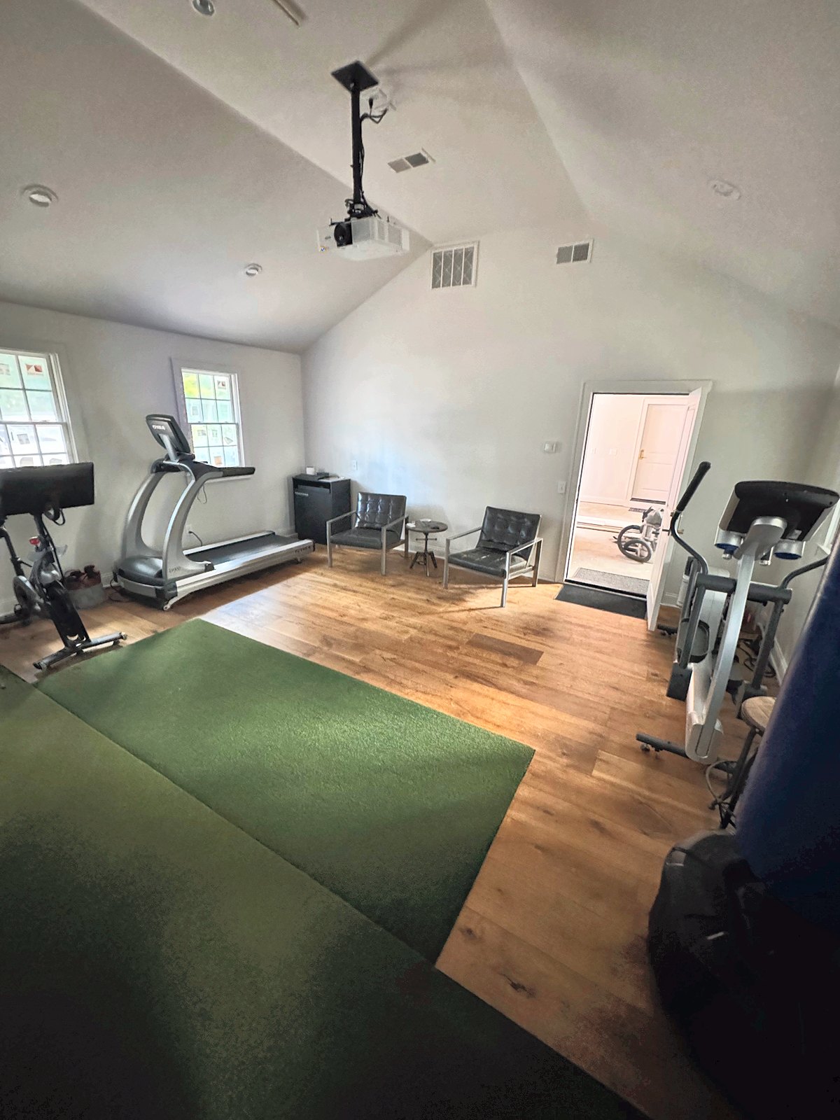
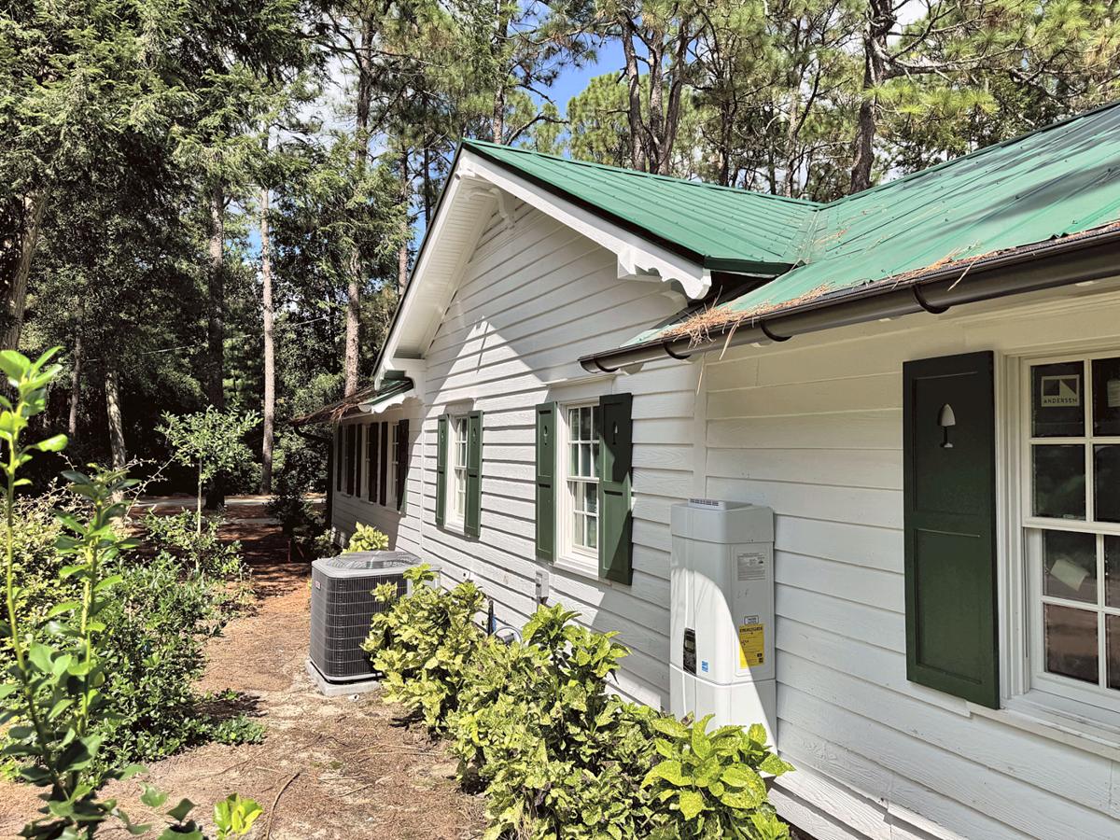
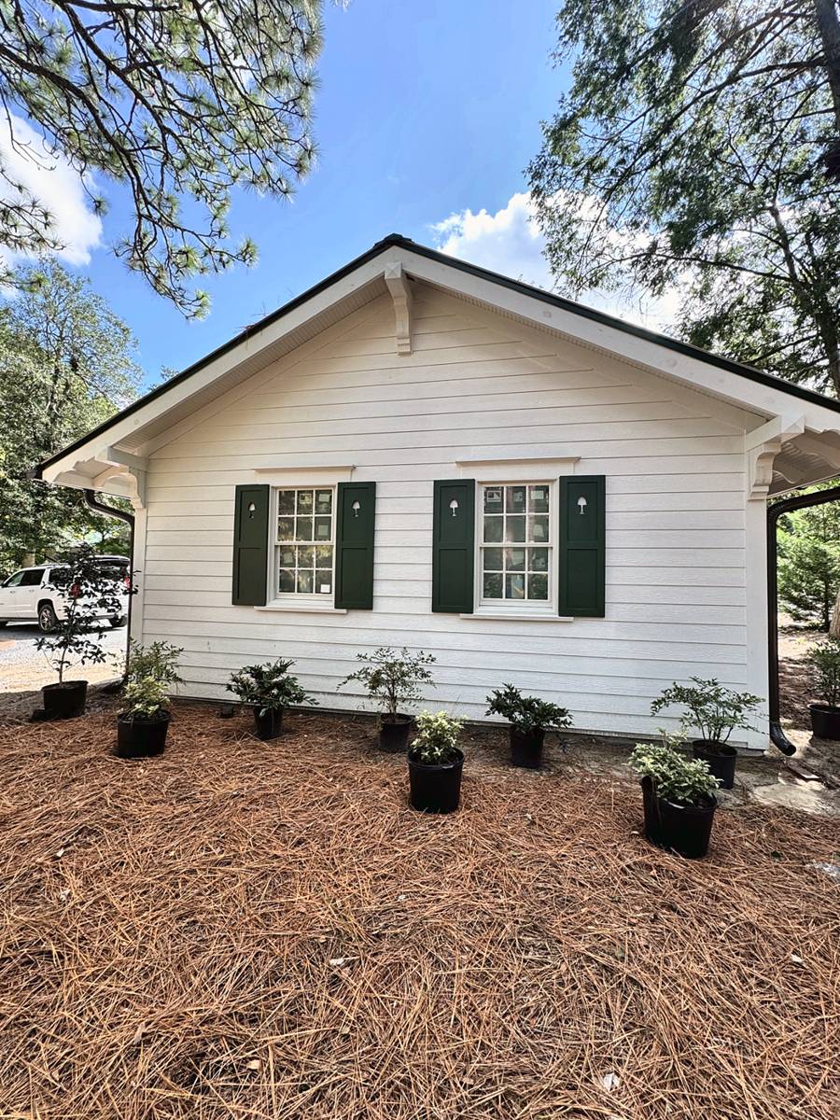
The work
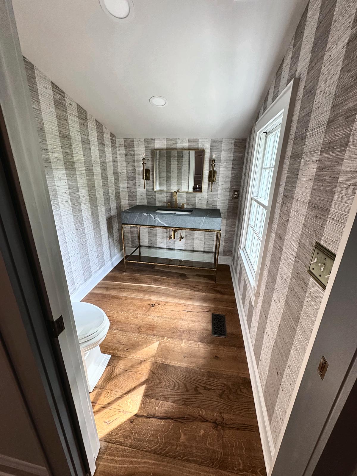
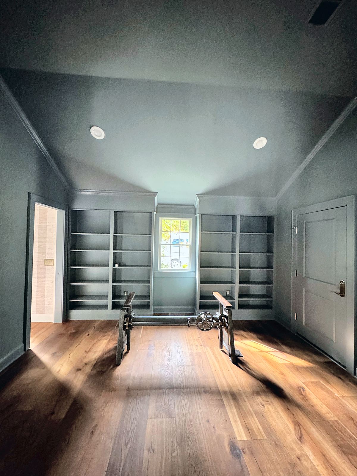
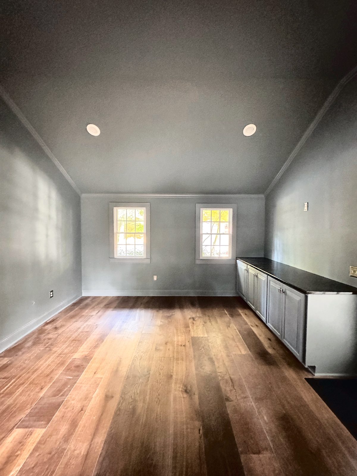
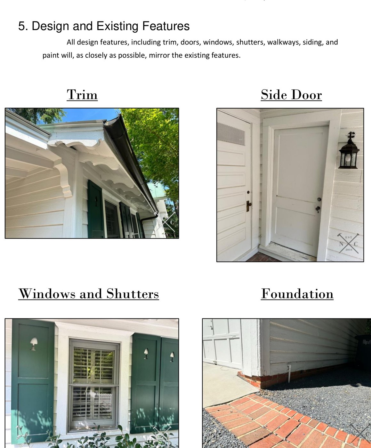
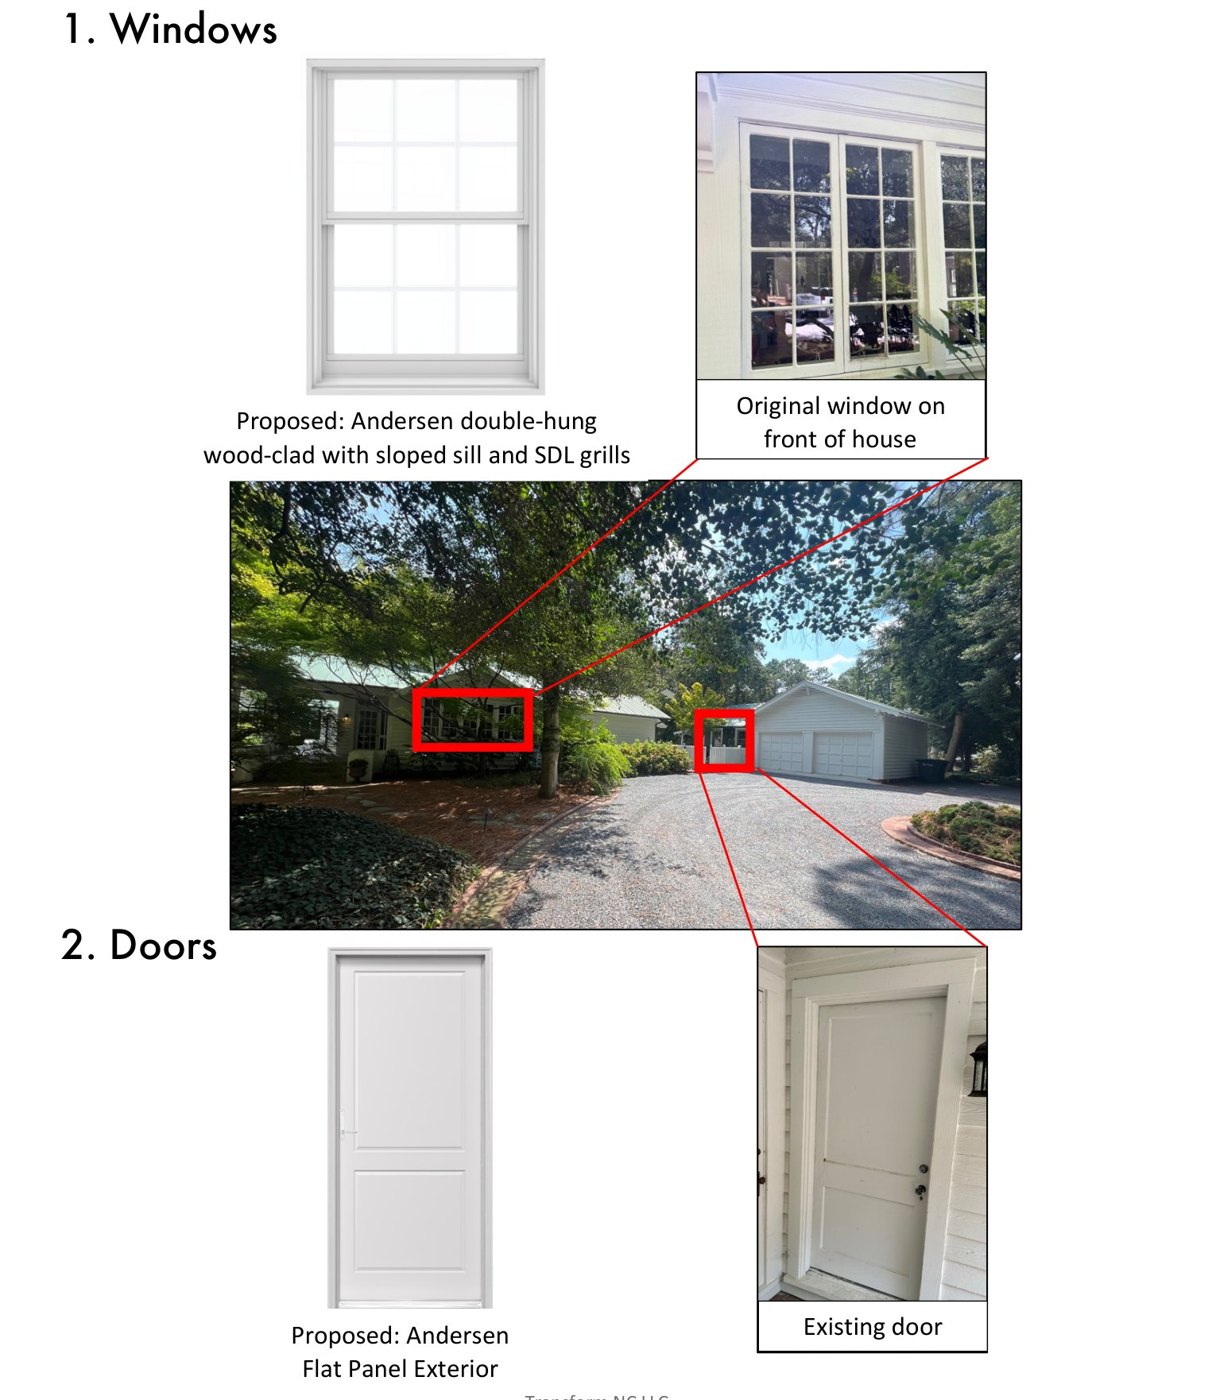
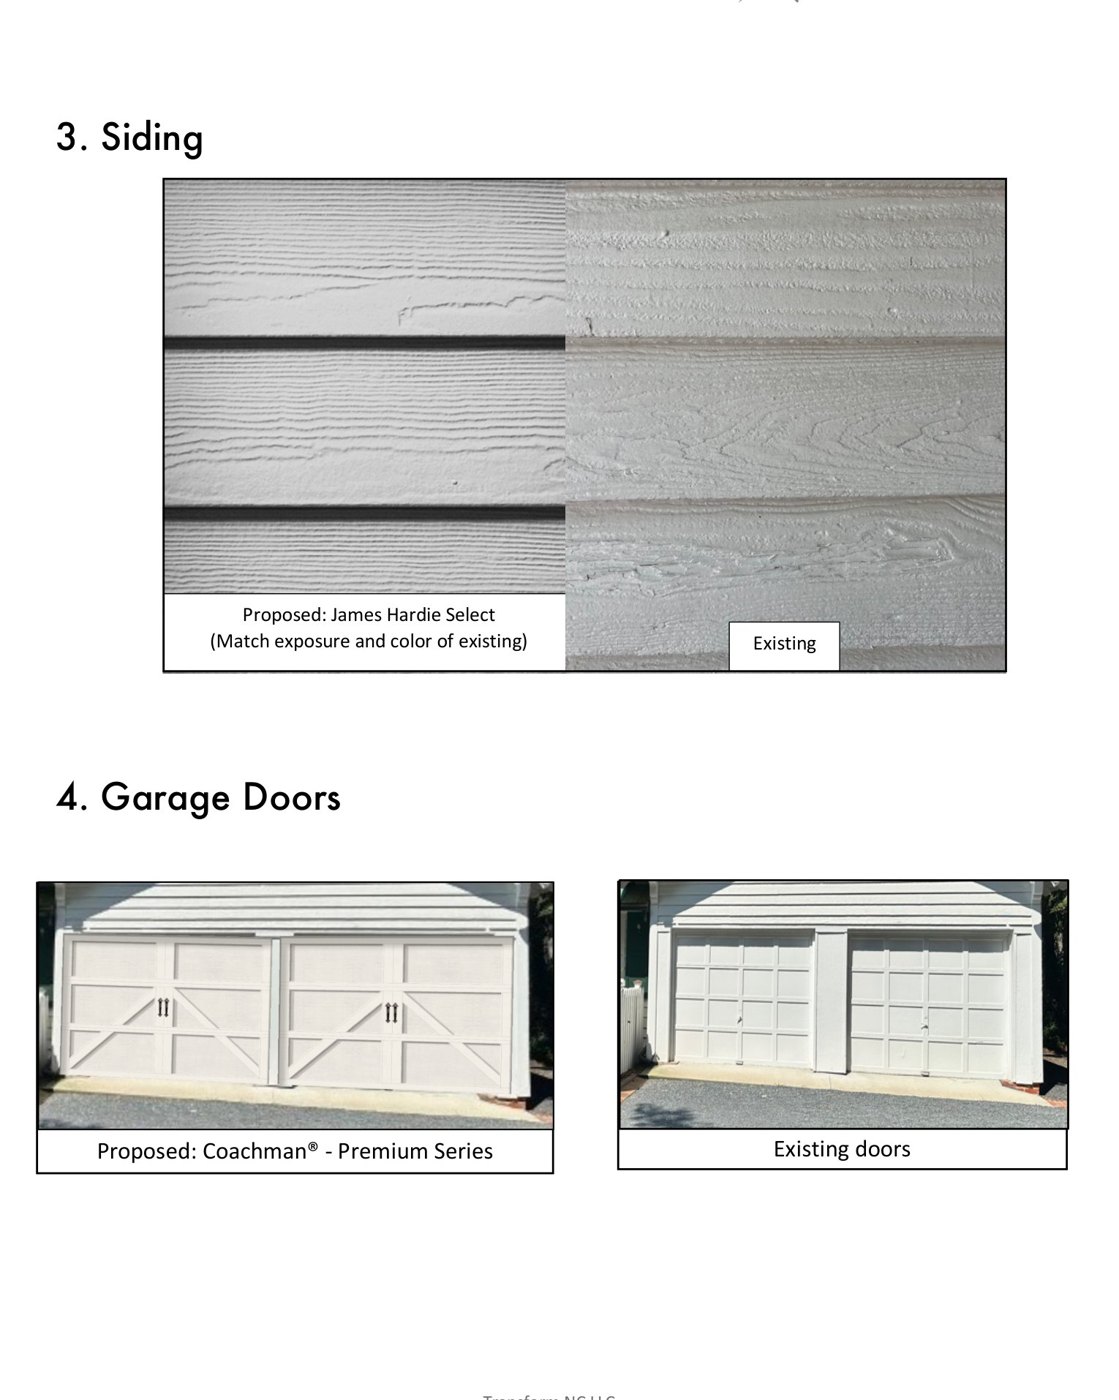
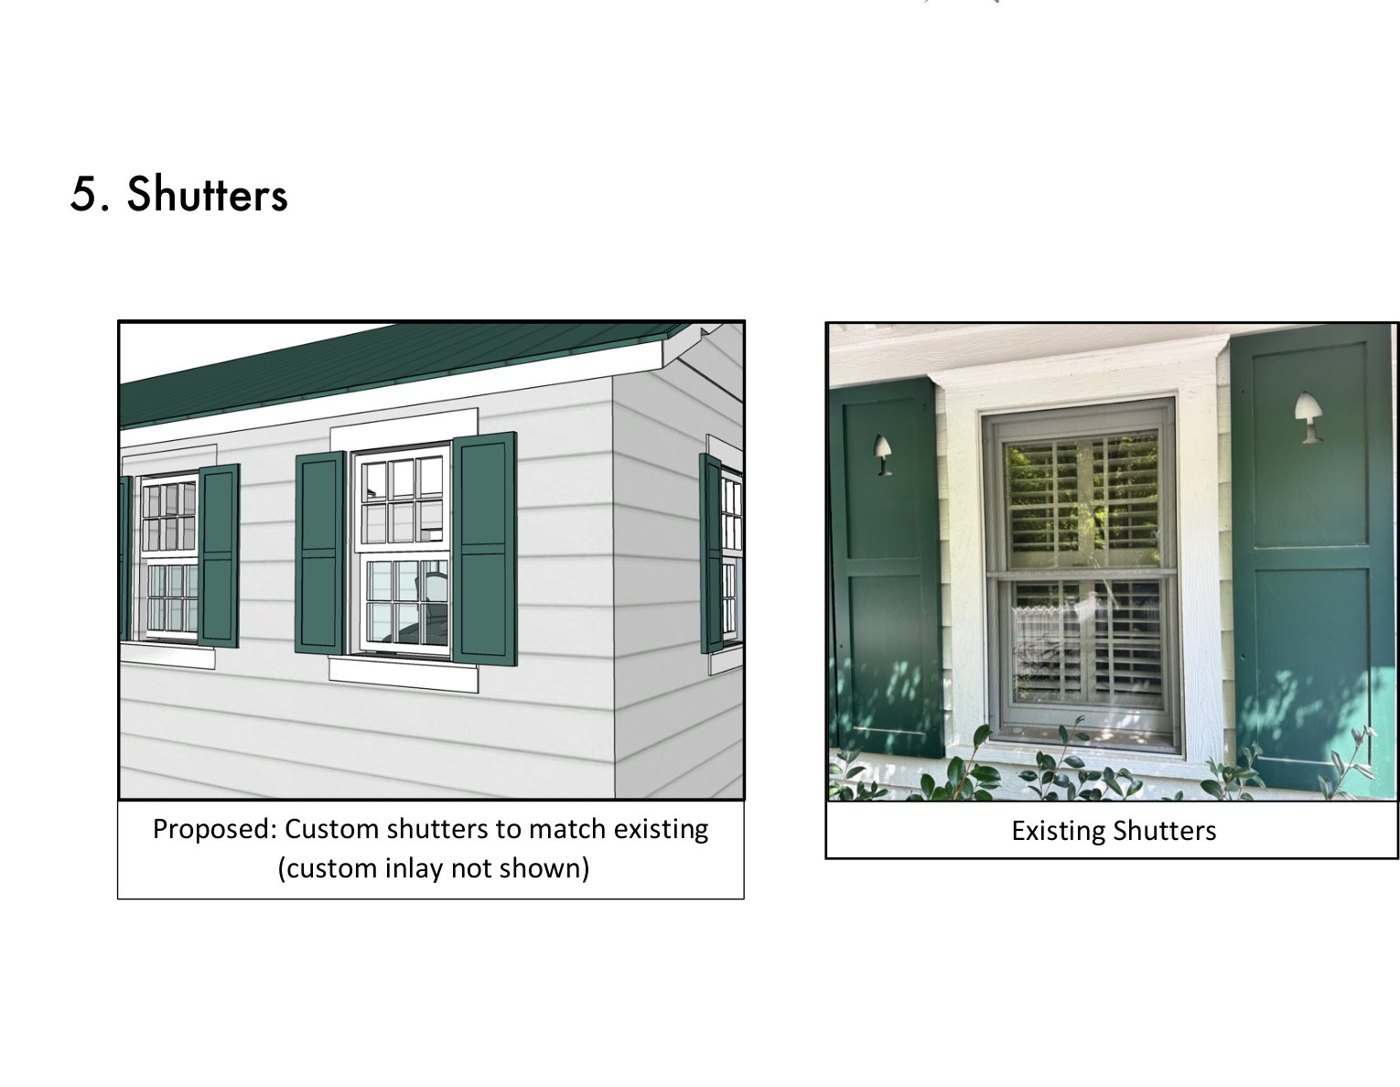
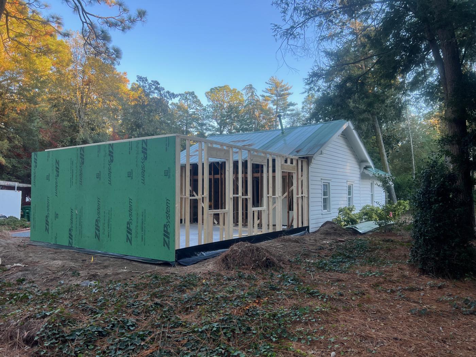
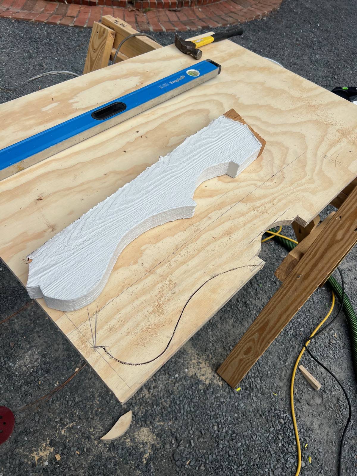
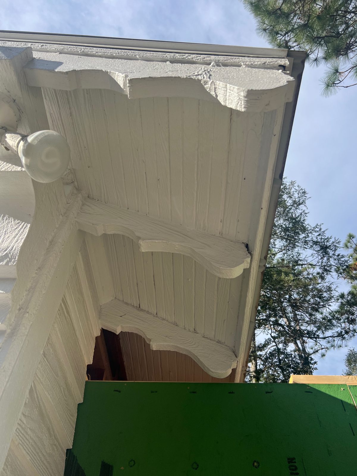
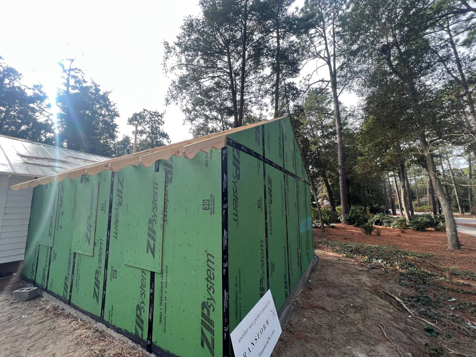
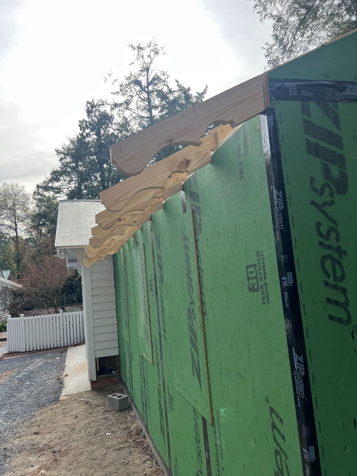
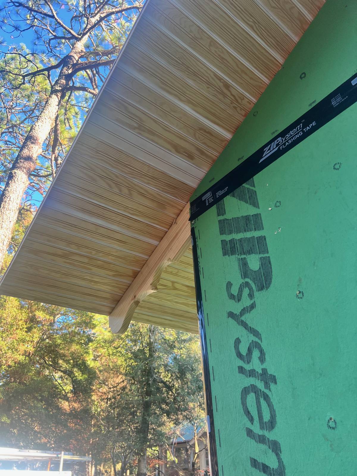
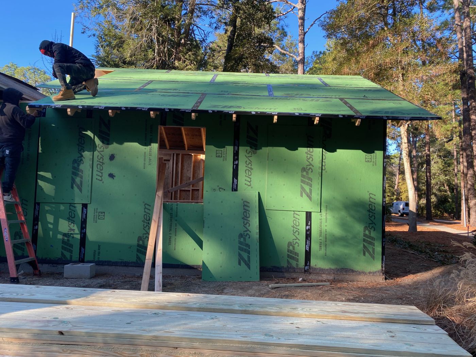
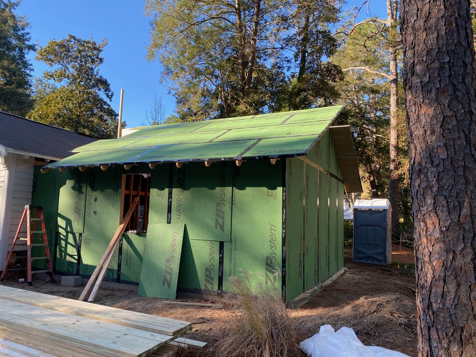
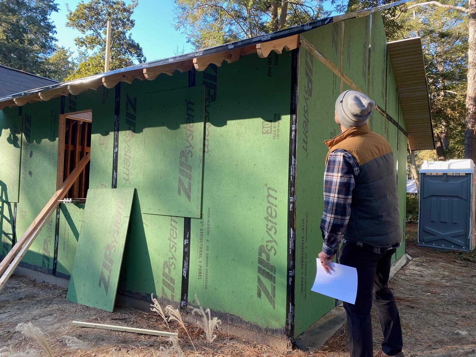
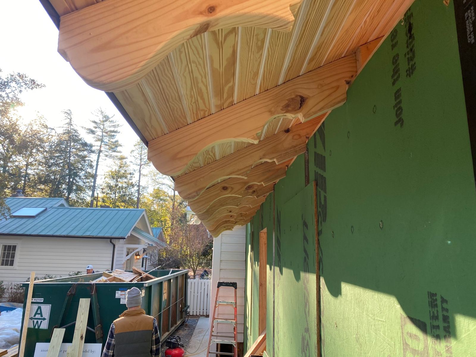
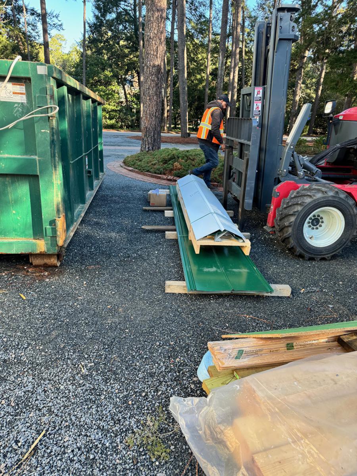
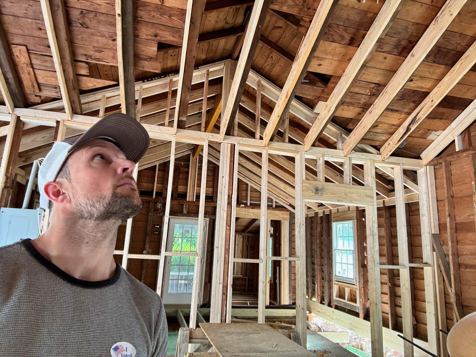
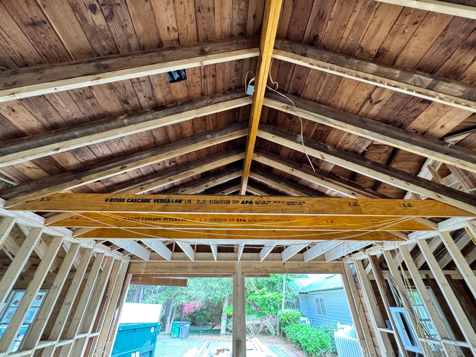
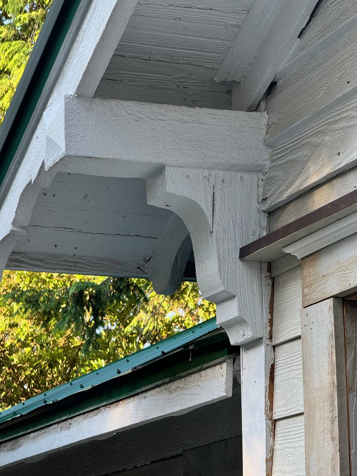
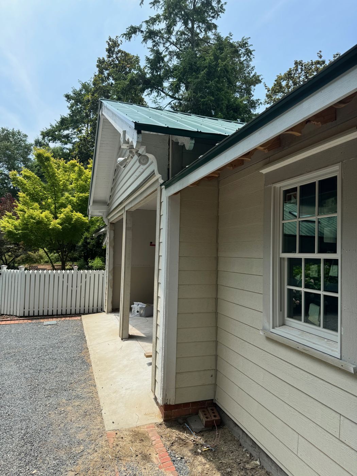
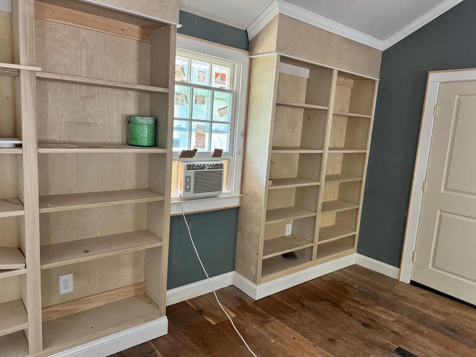
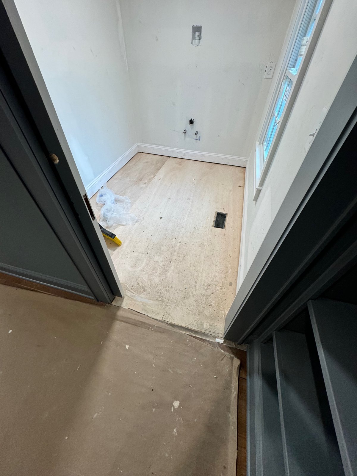
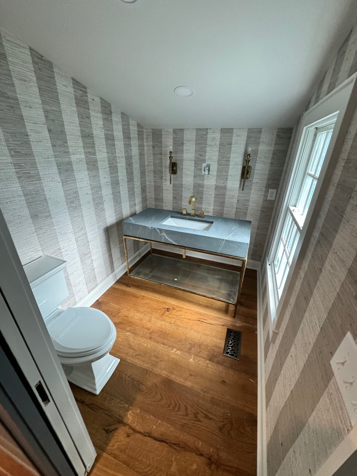
The addition is a mirror of the existing south extension: the same roof pitch under green standing-seam metal, James Hardie siding at the original reveal, Andersen E-Series wood-clad double-hung windows with sloped sills and simulated divided lights, exposed rafter tails and eave brackets traced from the originals, custom shutters, and Coachman garage doors. Inside it holds a two-car garage with fire-rated doors through to a new office with built-in shelving, a gym with a vaulted ceiling sized for a golf simulator, and a powder room.
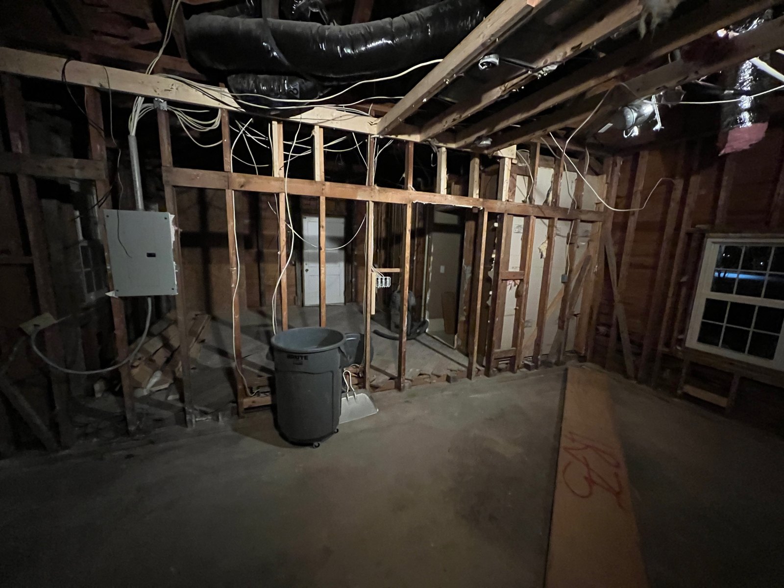
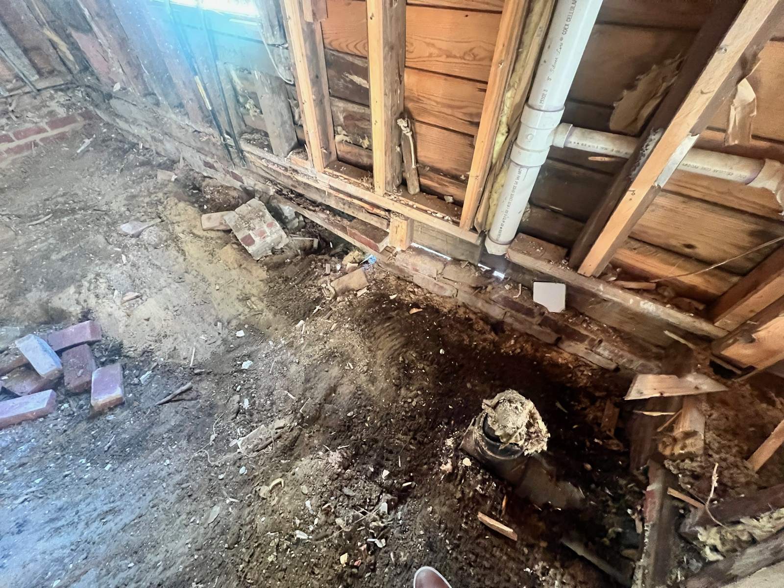
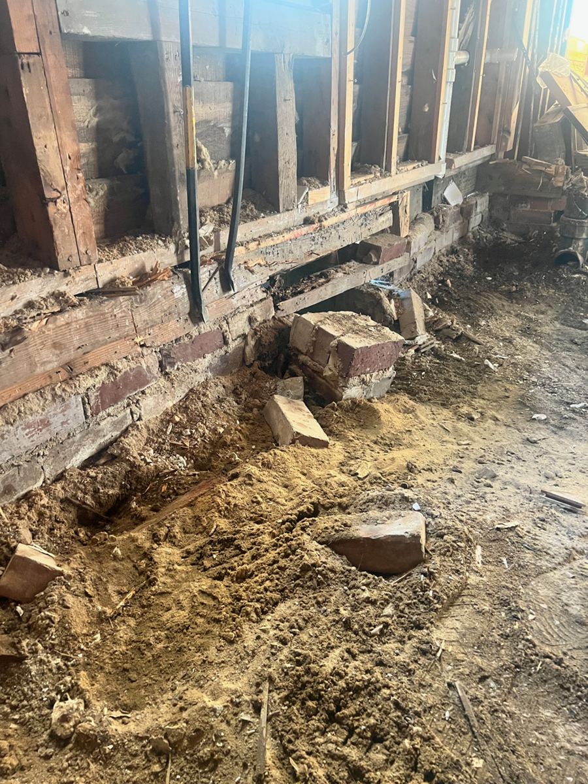
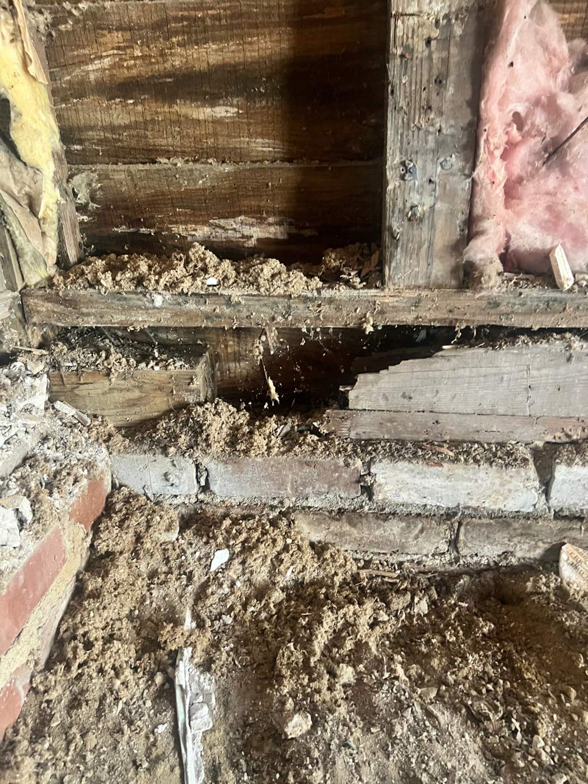
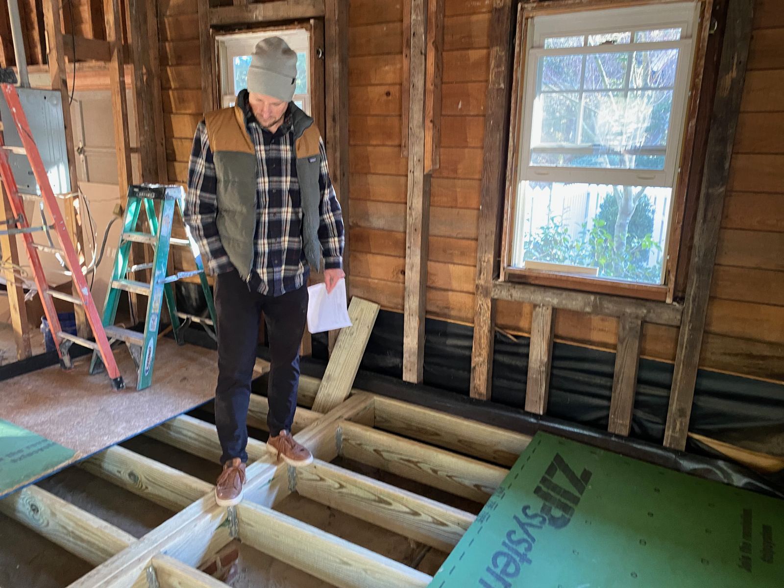
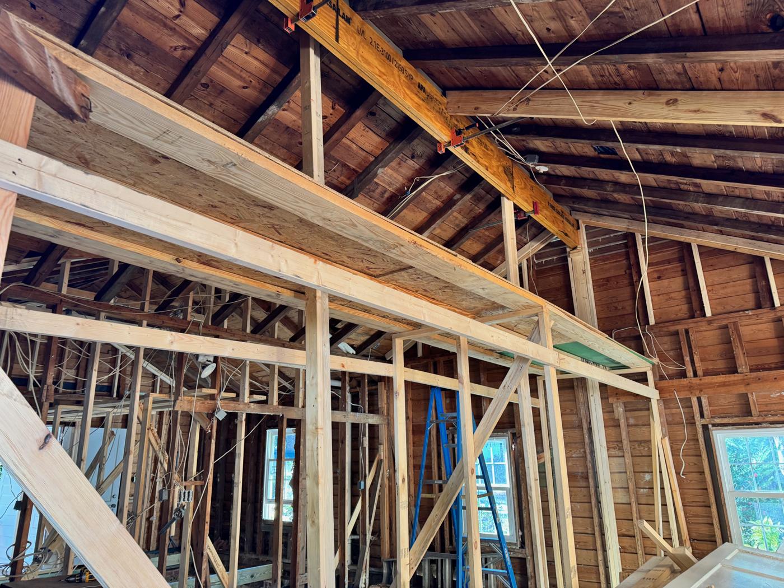
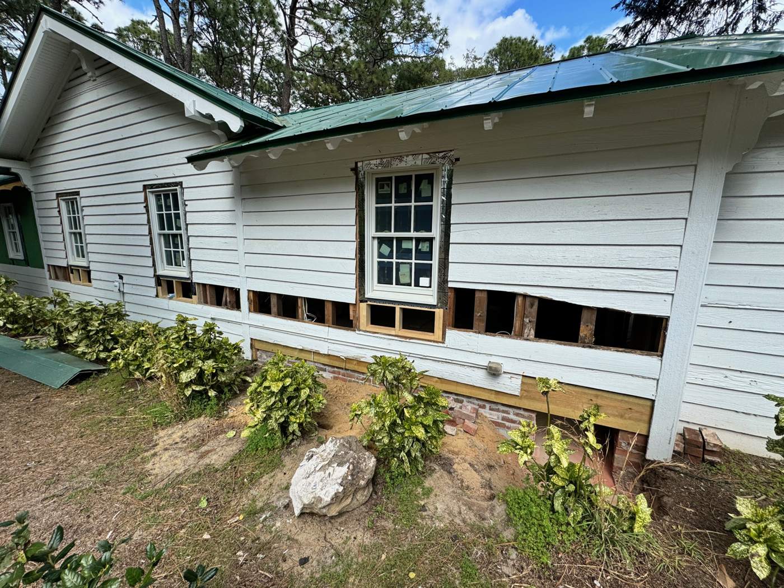
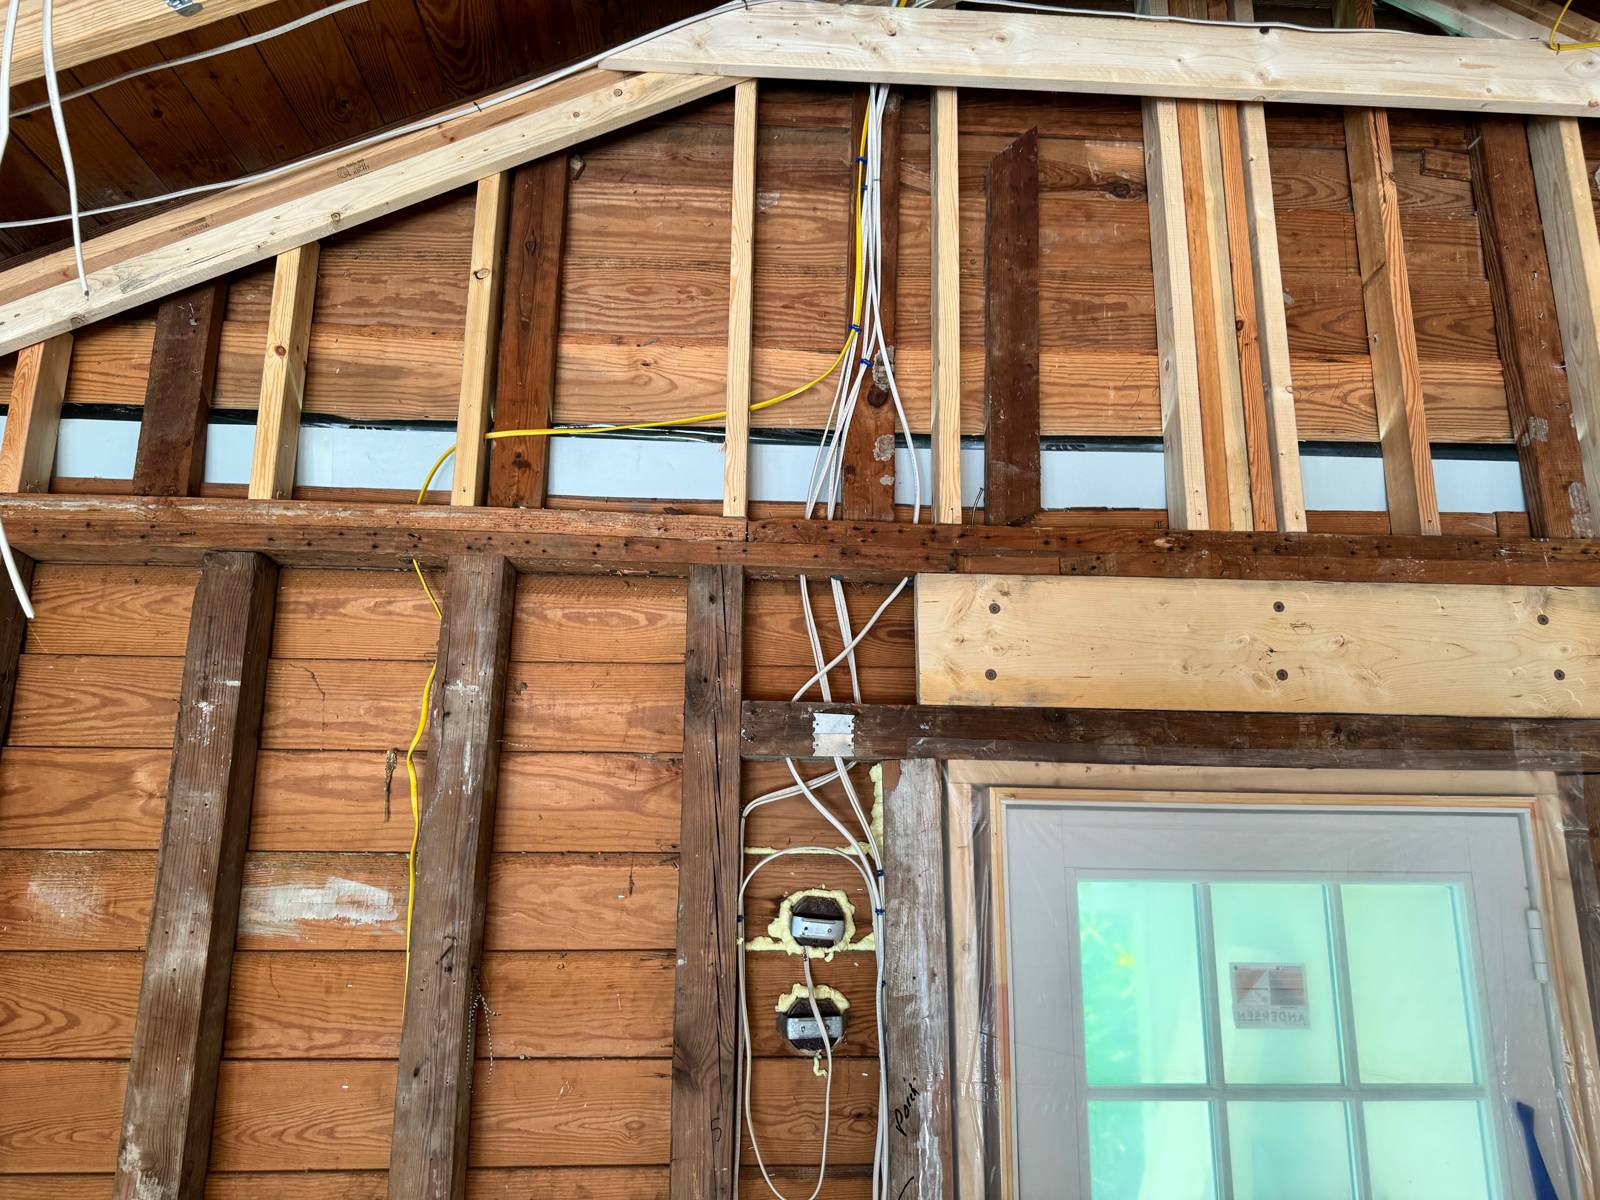
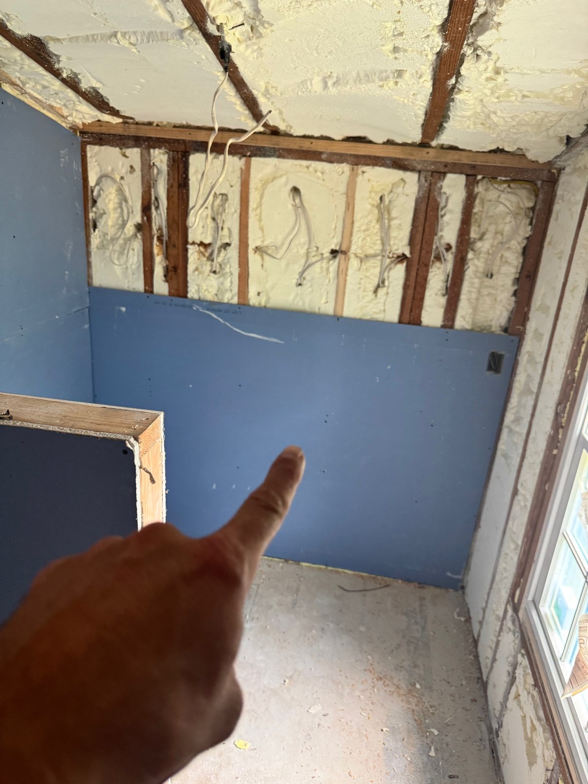
The original 1927 cottage was rehabilitated at the same time: a new roof, the rear stone foundation rebuilt, termite-damaged sills and support beams replaced, every window replaced, new HVAC and electrical, and a full bath reworked as a half bath. Because that work met the Secretary of the Interior's Standards for Rehabilitation, it qualified for North Carolina's historic rehabilitation tax credit.
How we got it approved
Why the Commission is part of the job
Old Town Pinehurst is a locally designated historic district, and the Village of Pinehurst's Historic Preservation Commission reviews any change to the exterior of a building inside it. Interior work is yours to do within code. Add on, change windows or siding, take down a tree, and you need a Certificate of Appropriateness before the Village will issue a building permit. For a project this size that is a "major" COA, which means a public hearing in front of the Commission, not a staff sign-off. Plenty of owners hear that and assume it means delay and compromise. Handled early and written well, it is neither. We folded it into the design phase so the approval and the drawings were finished together.
Designing to the standard before we drew a line
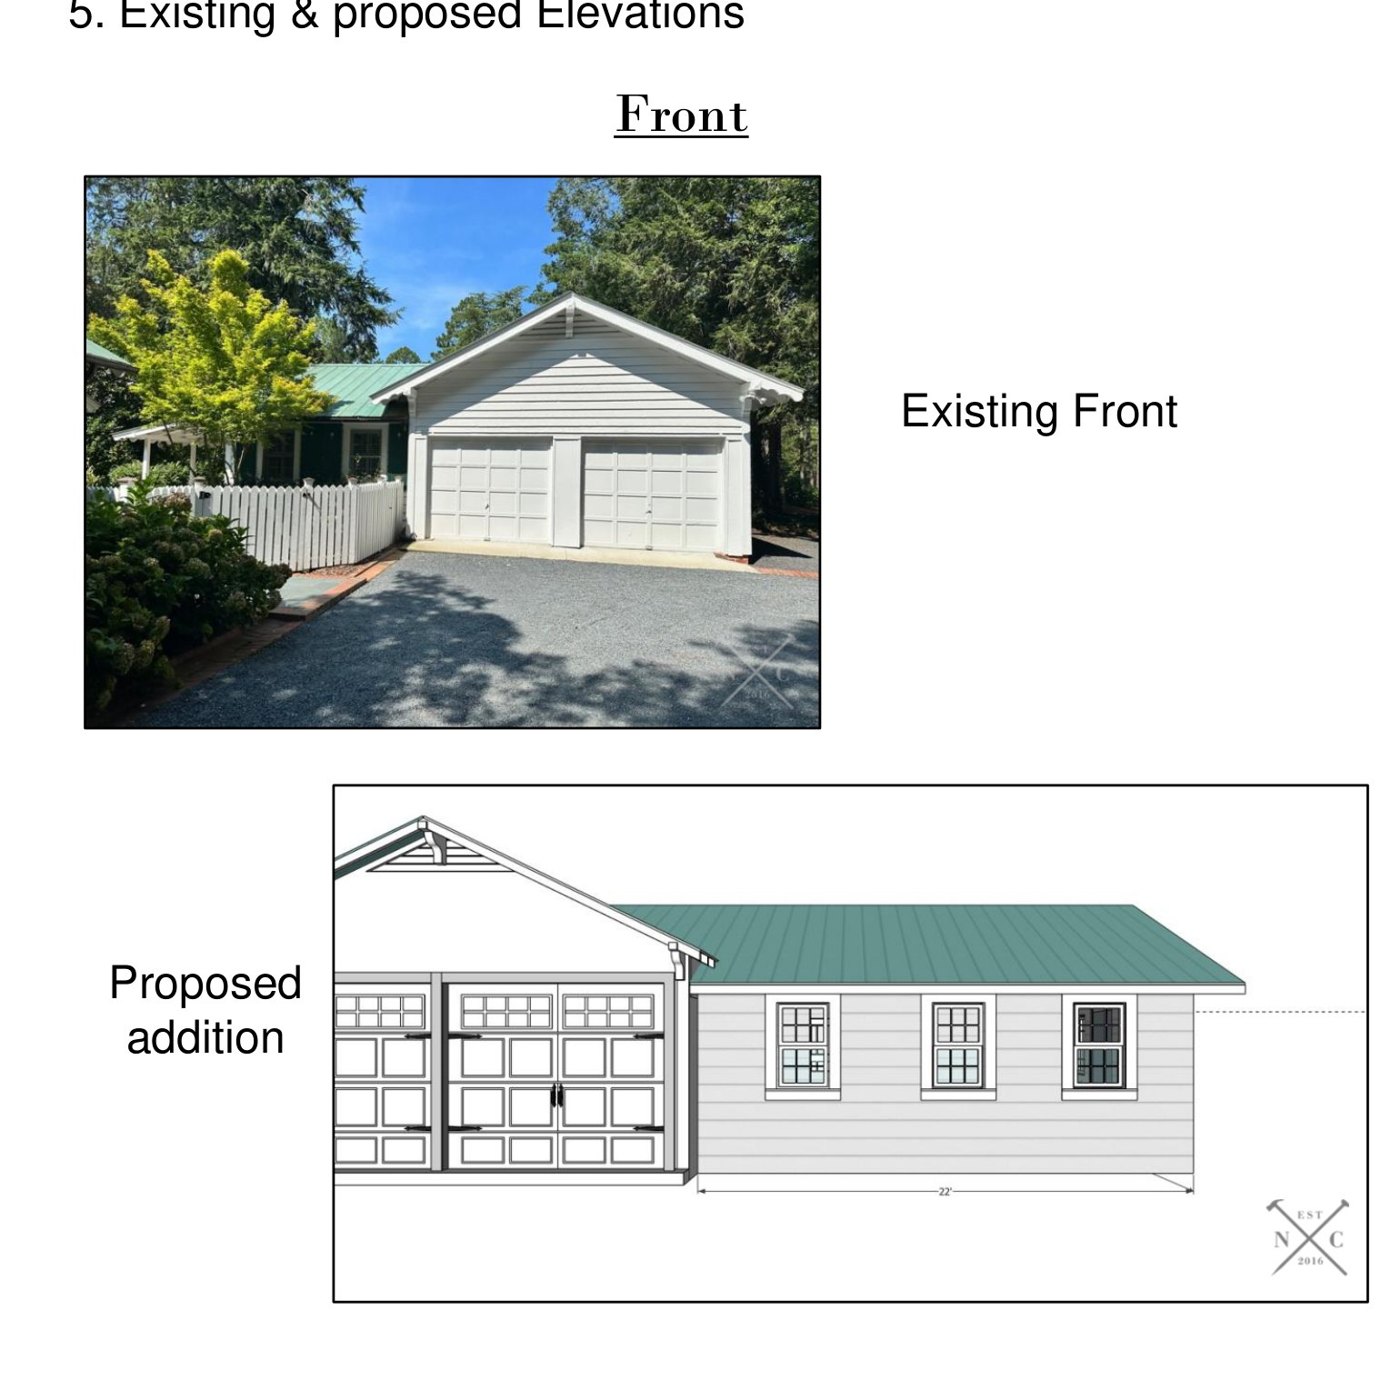
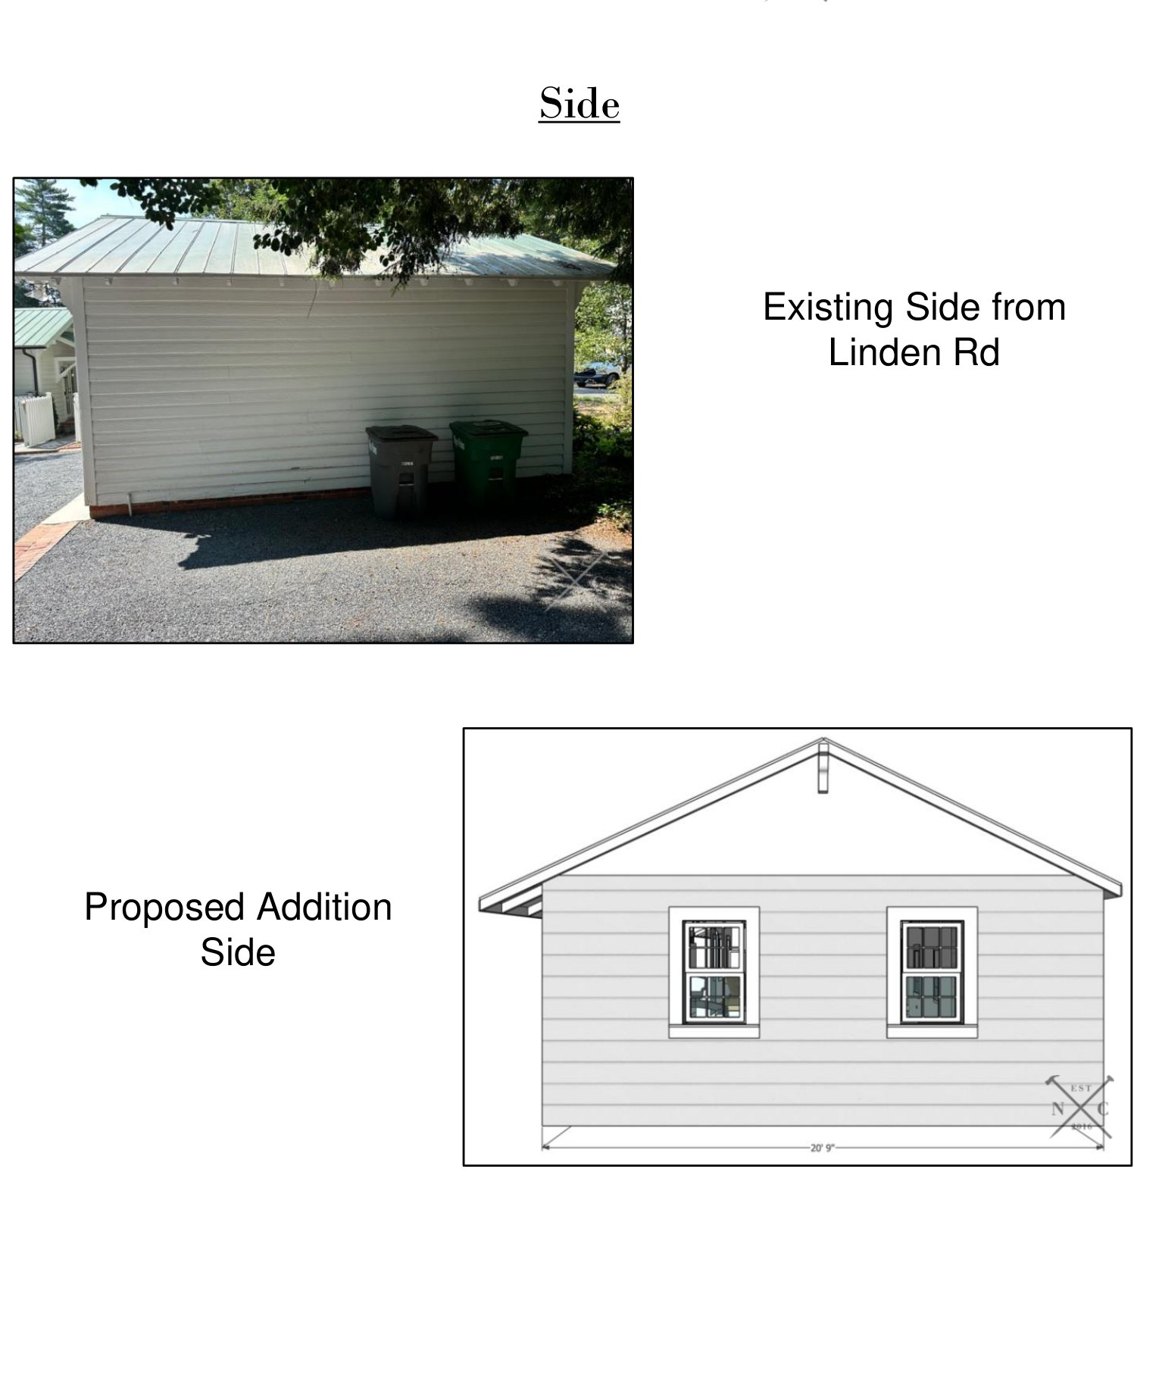
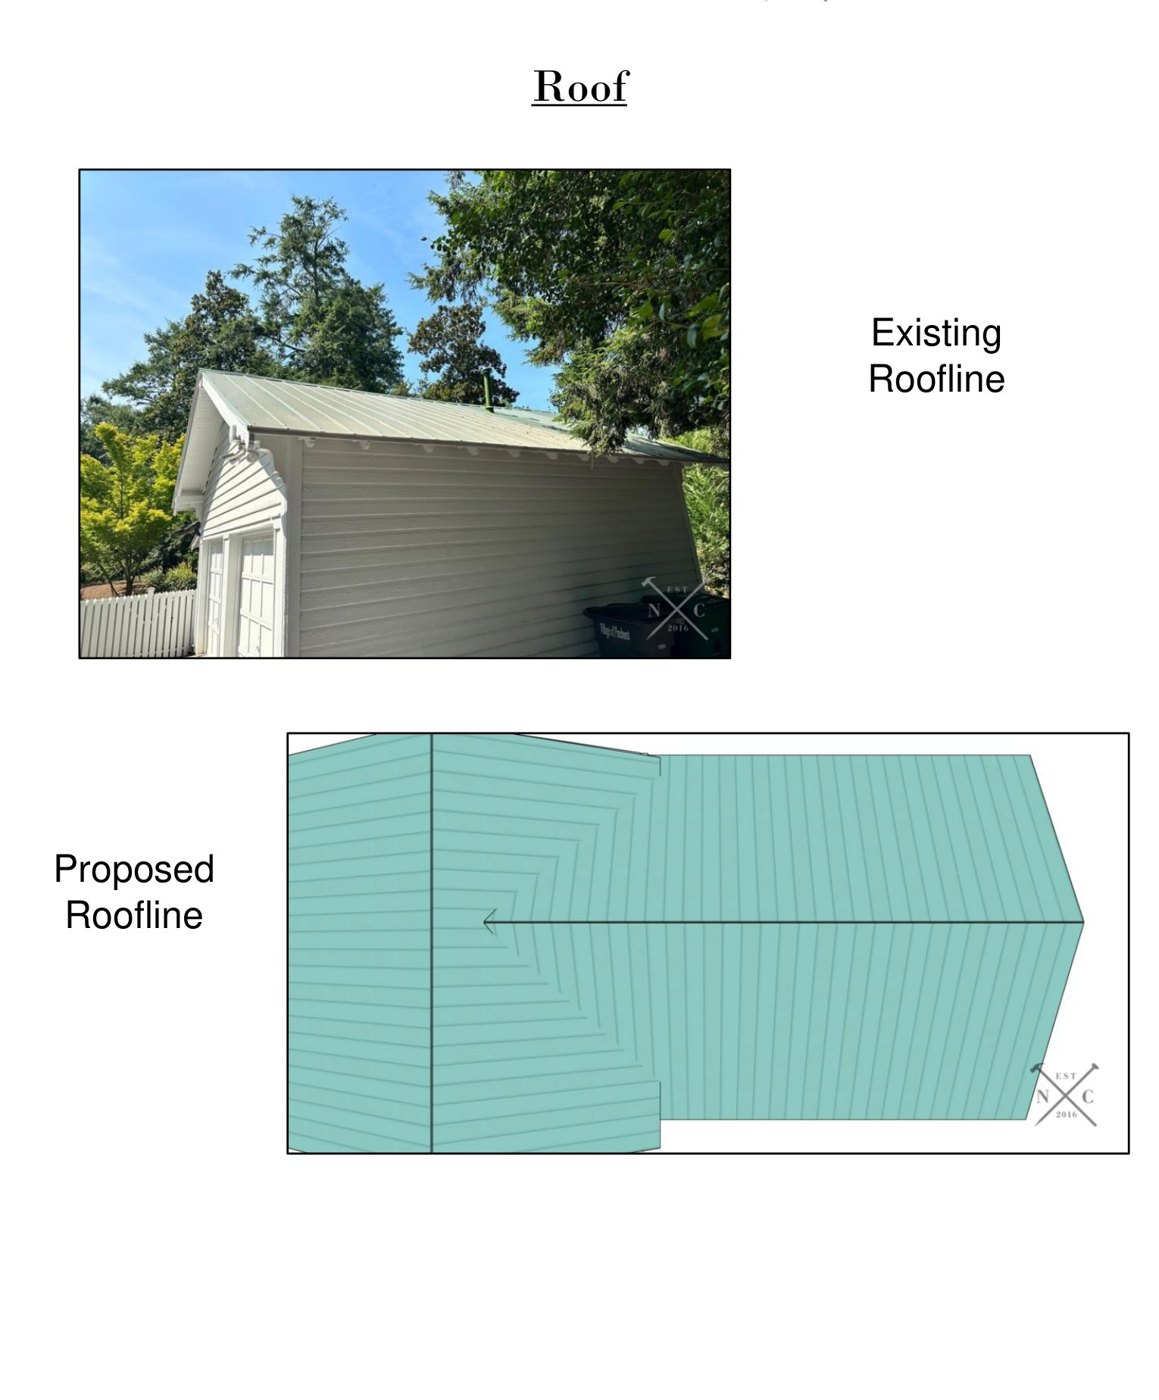
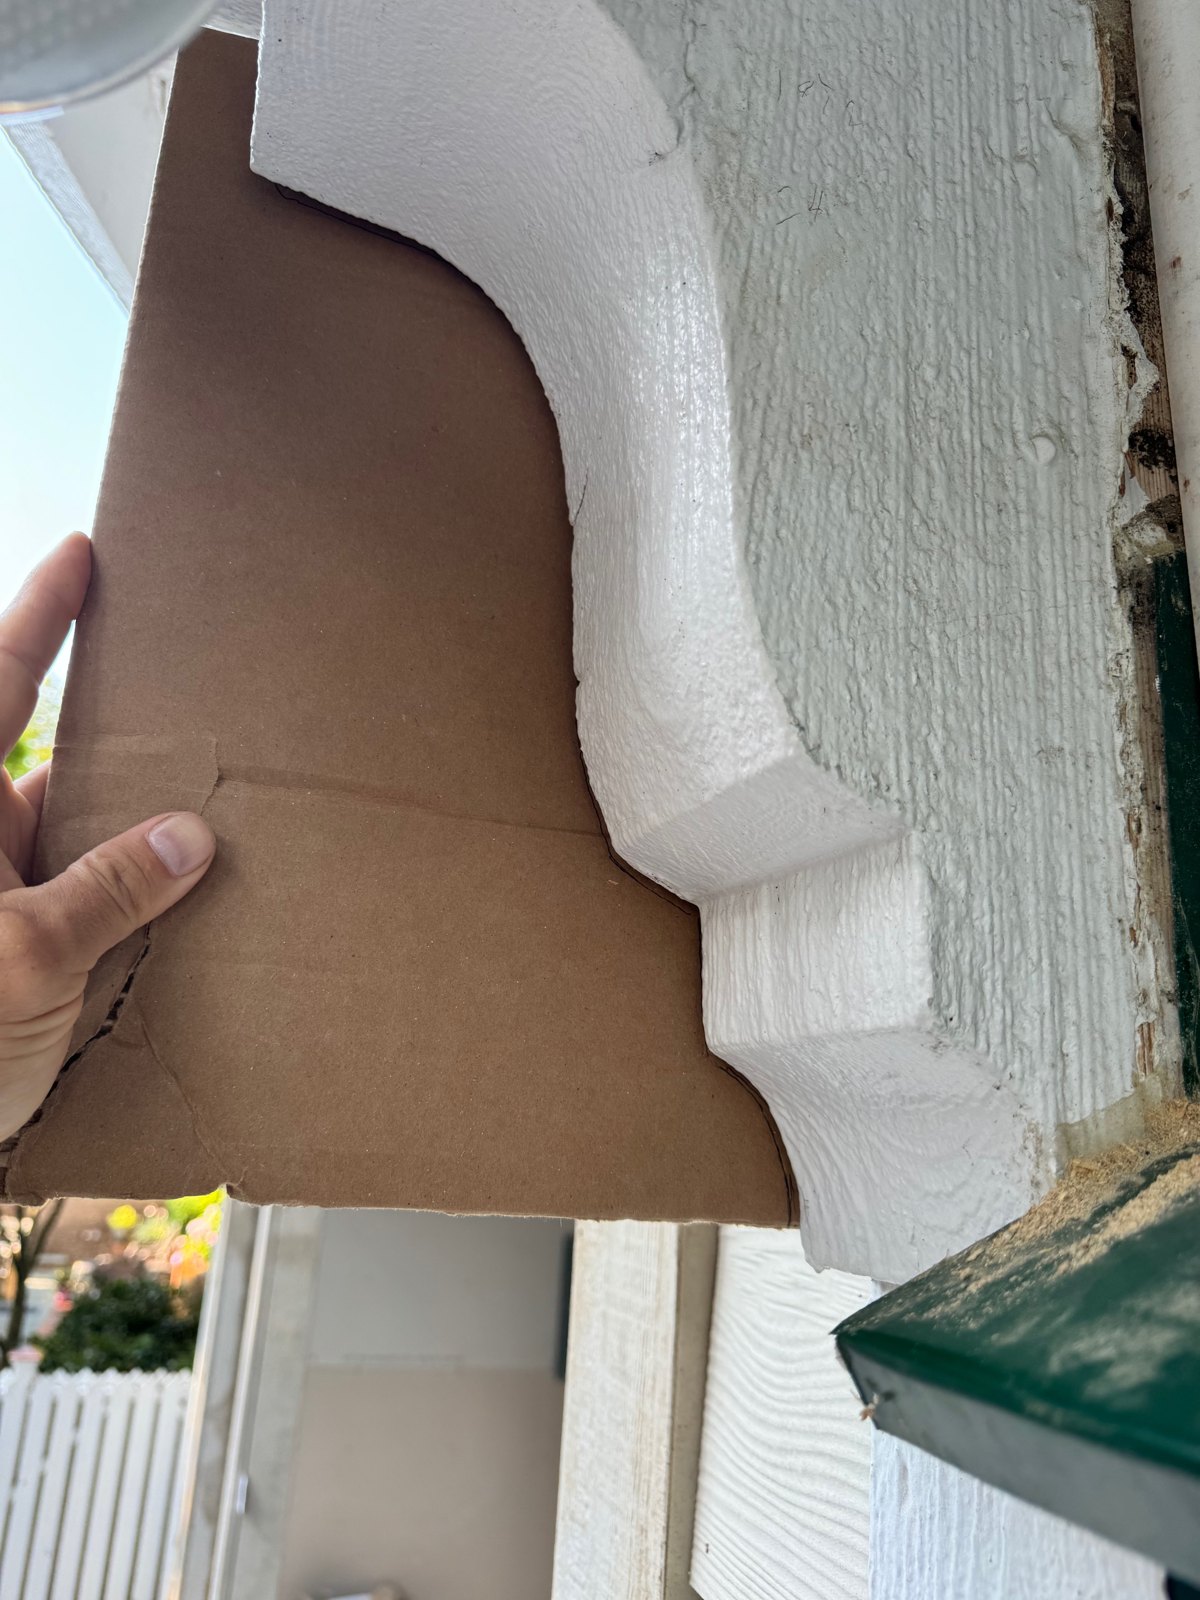
The Commission's test is simple to state and hard to fake: new work has to be compatible with the historic character of the building and the street. The surest way to pass is to let the original building write the rules. The carriage house already had one extension on its south side, built to match the 1927 original. So the north extension mirrors it: same roof pitch and the same green standing-seam metal, same lap siding reveal, same exposed rafter tails and eave brackets, same window proportions, same shutters, same garage doors. We traced the original brackets to make the new ones, and we matched the siding exposure to the sixteenth of an inch. When the finished building reads as one piece, the hearing becomes a formality.
What went in the packet
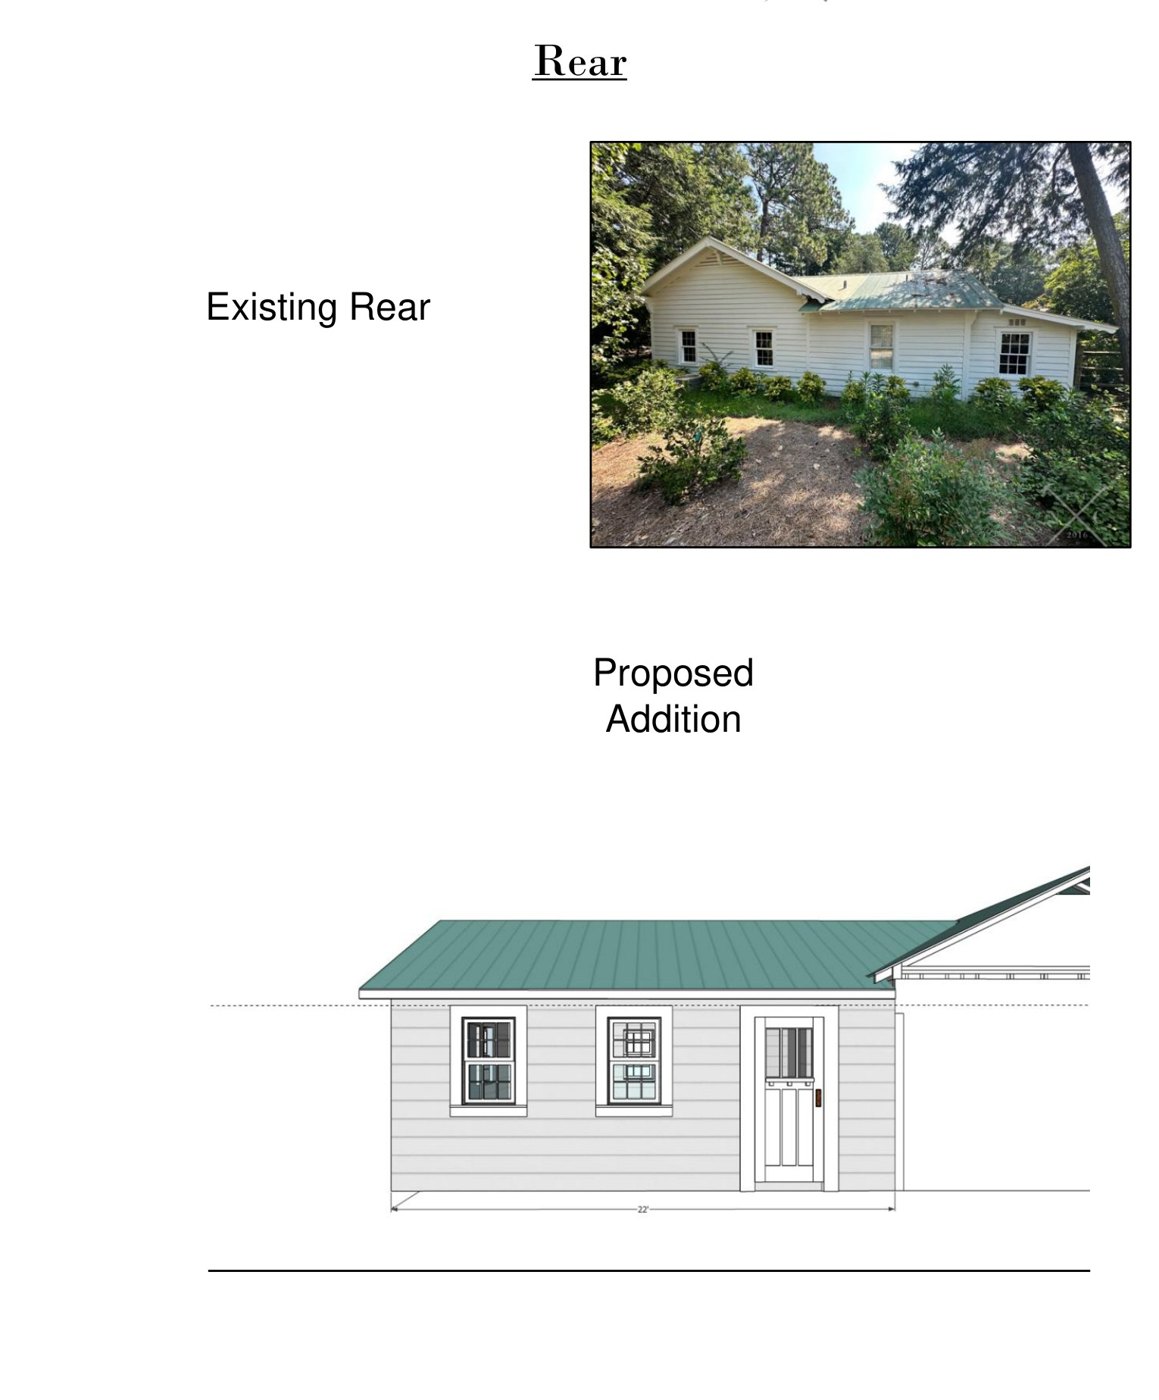
A COA application is a narrative with evidence. Ours ran eight pages plus a materials supplement. Existing and proposed elevations for the front, rear and side, drawn so a commissioner can hold them next to a photograph of the building today. The proposed roofline against the existing one. A page of the original details the addition would copy: trim, side door, windows and shutters, foundation, garage doors, the brick driveway. A land survey with the setback and the square footage math, because an accessory building in Pinehurst has a size cap and the addition had to land under it. Then the supplement, which is where most packets fall down: for every material we named the product and showed it beside the original. Andersen E-Series wood-clad double-hung windows with sloped sills and simulated divided lights. Andersen flat-panel exterior doors. James Hardie Select siding at the existing exposure and color. Coachman Premium Series garage doors. Custom shutters built to match the originals.
The side reviews
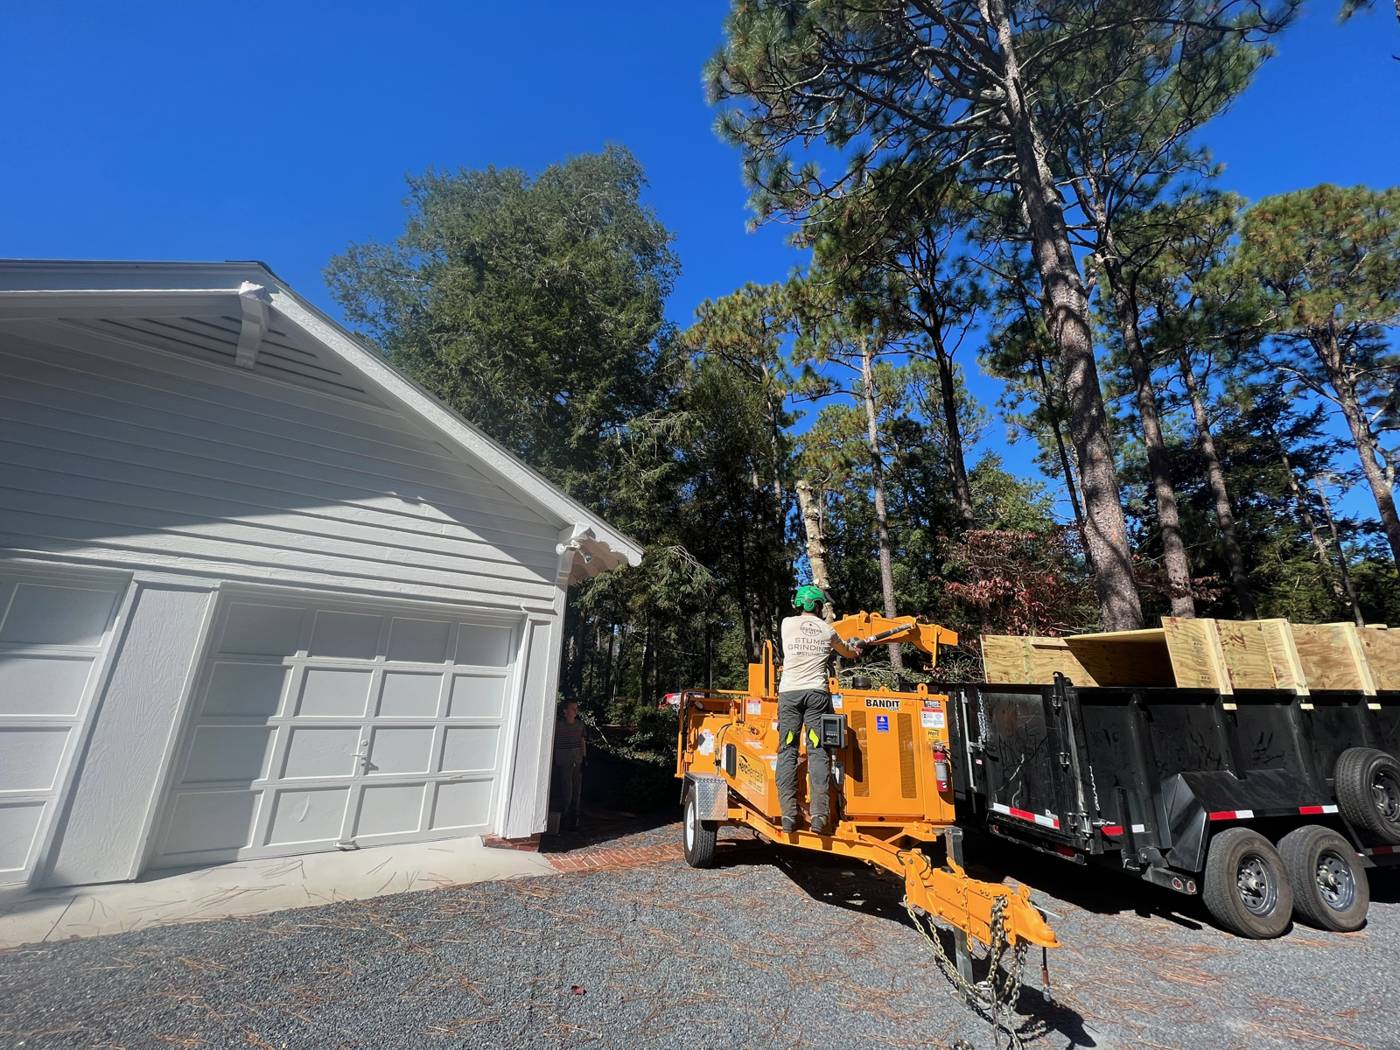
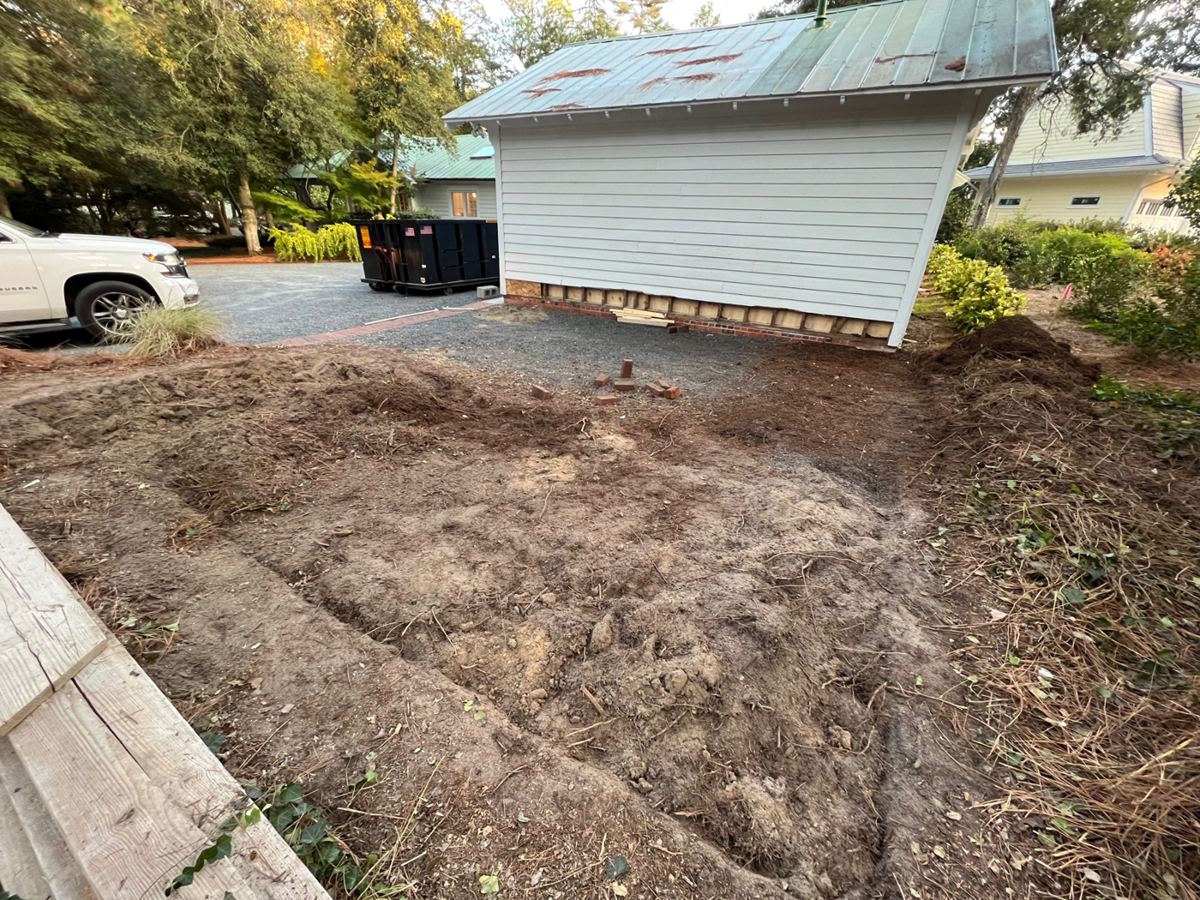
One holly tree stood where the addition would go, twenty-one feet from the building with the addition extending twenty-two. Tree removal in the district needs its own approval, so a one-page tree removal application went in with the packet. Pinehurst also sits in red-cockaded woodpecker habitat, and the U.S. Fish and Wildlife Service asks to review any lot in a foraging partition before trees come down or ground is disturbed. We sent the project to the Service in October 2023 and received a letter confirming there were no cavity trees on the lot and no adverse effect on the bird. That letter went in the permit file.
The hearing
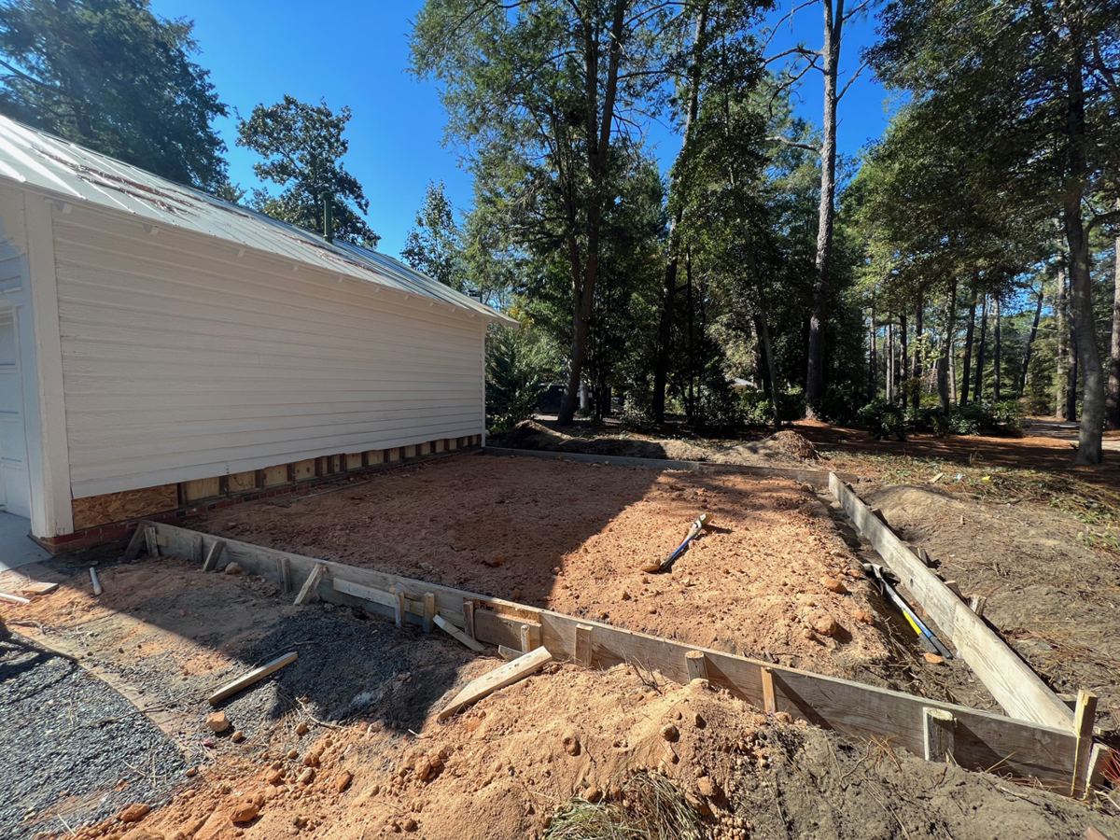
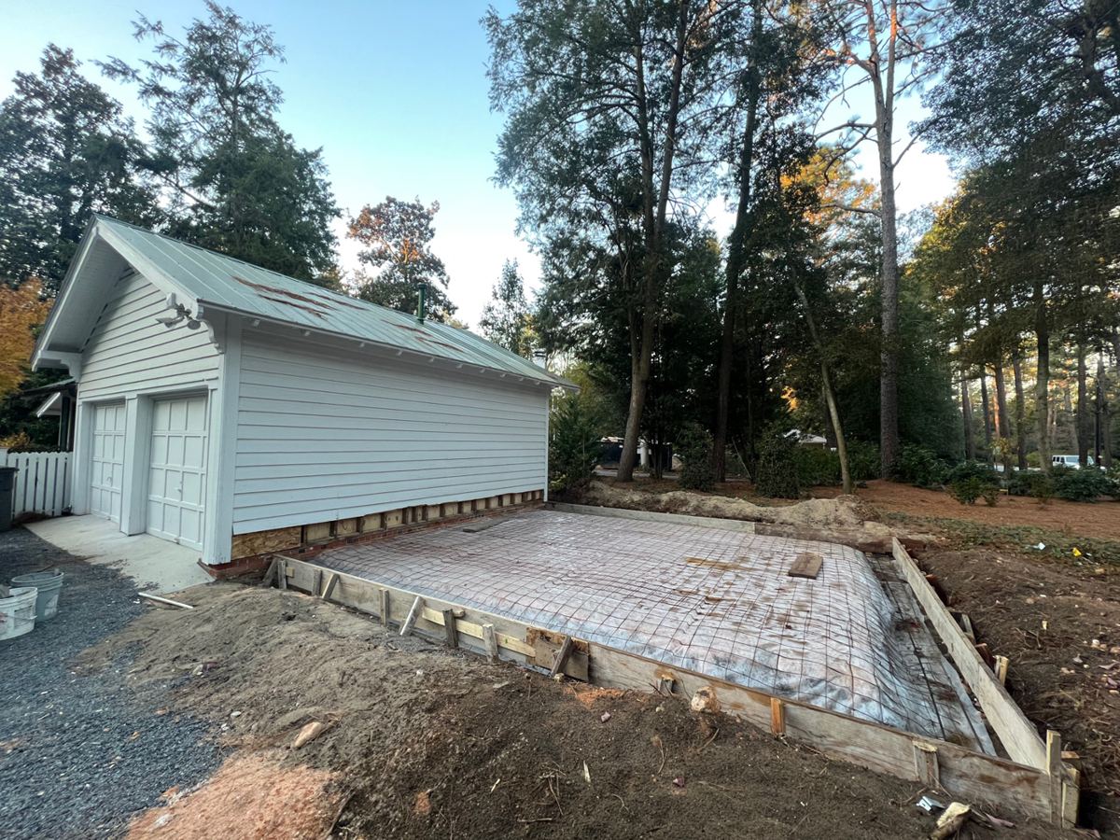
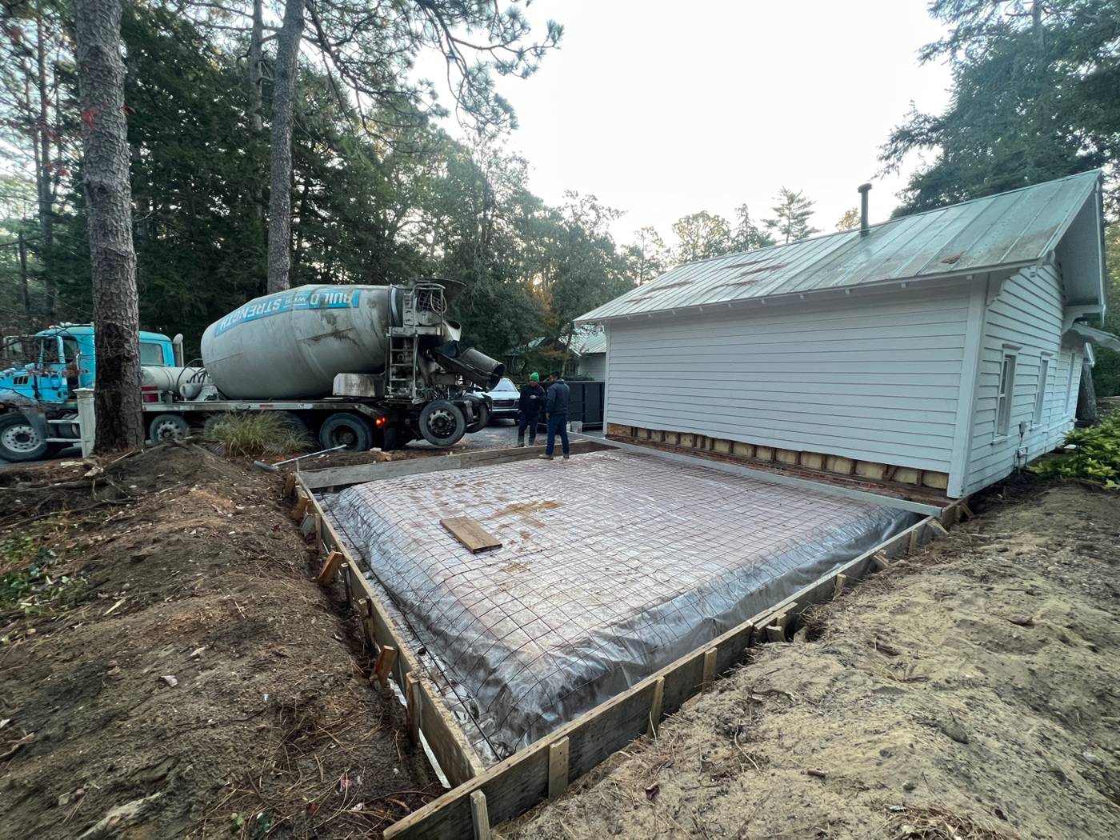
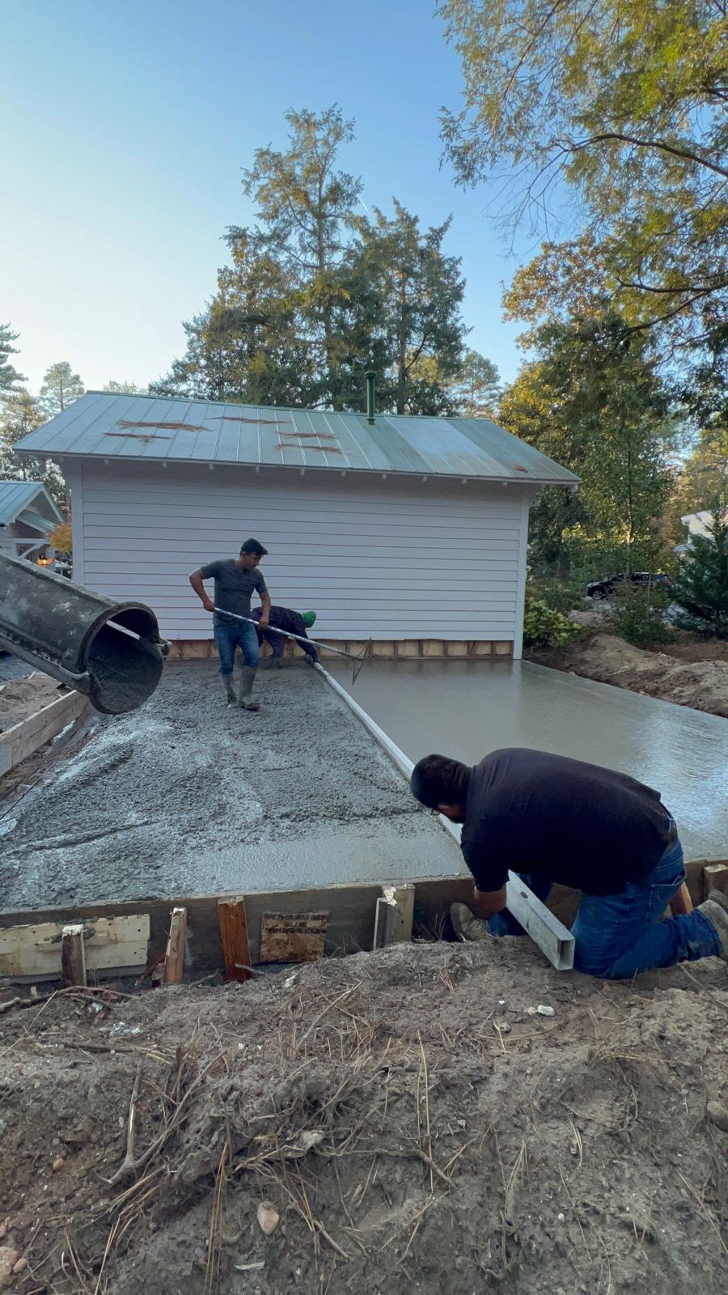
The Village calendars a hearing roughly sixty days after a complete packet is submitted, and posts public notice signs on the property in the weeks before. The Commission is made up of volunteer residents who care about the district, and what they want to see is that you understand why the original building looks the way it does and that you intend to keep it that way. Ours was approved. Only after the COA was in hand did we apply for the building permit, and the first concrete went in that November.
Closing it out, and the tax credit
A historic project does not end at the final inspection. The Village asked for an updated as-built survey when the work was complete, which we coordinated with the original surveyor. And because the original 1927 cottage was rehabilitated to the Secretary of the Interior's Standards, the owners applied for North Carolina's historic rehabilitation tax credit on that portion of the work. The State Historic Preservation Office wants a condition-by-condition description of the building before and after, feature by feature: roof, foundation, framing, windows, systems. We wrote that section of the application from our own photographs and scope. Additions do not qualify for the credit; the rehabilitation of the existing structure does.
What this means if you own a historic house in Pinehurst
Budget an additional sixty to ninety days for the approval and treat it as design time, not dead time. Let the original building set the materials. Name every product in the packet and show it next to what is there. File the tree and wildlife reviews with the application, not after. Hire a contractor who has stood in front of the Commission before and knows what the packet has to look like. We have, and we will do it again.
Before, During, After
Before
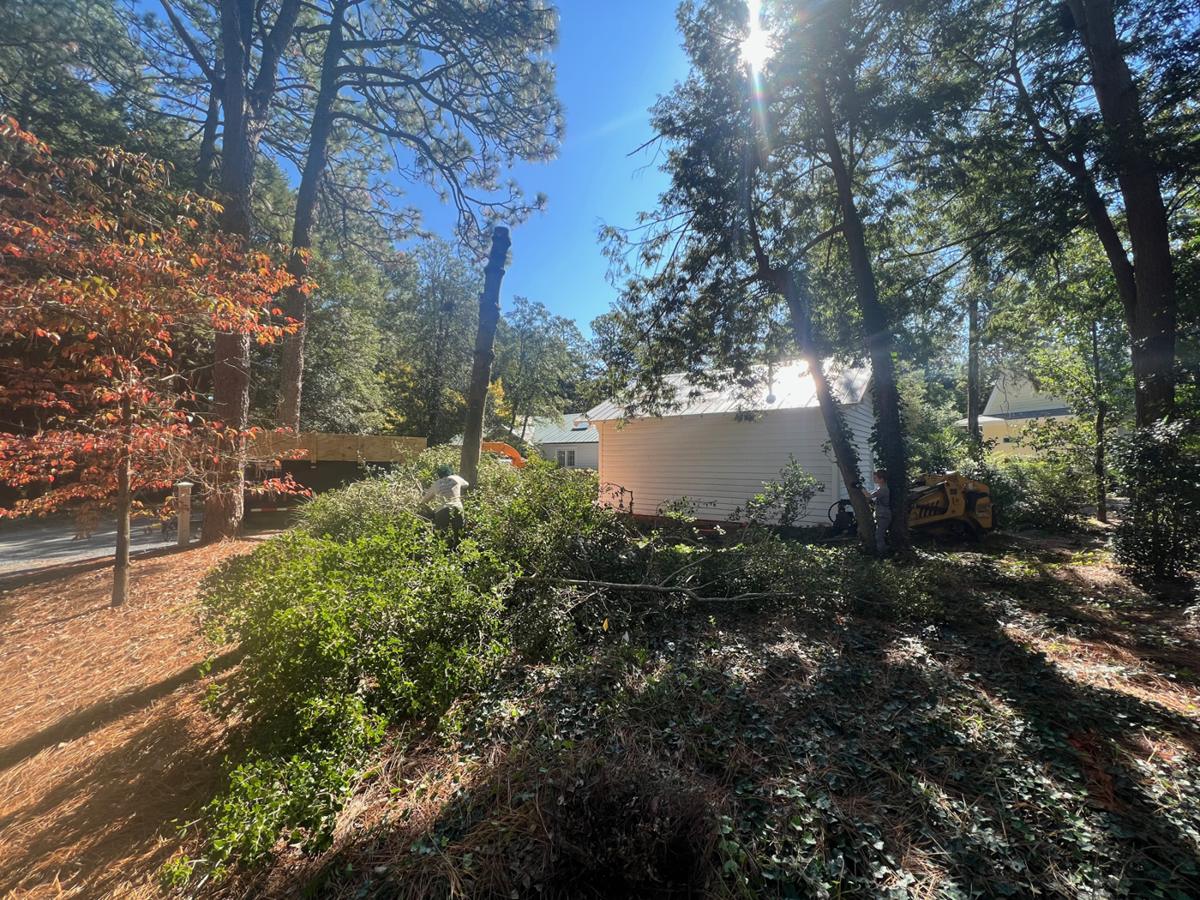
During
After