
Structural & Repair · Southern Pines · 2019
Southern Pines Roof & Dormer Repair: Stopping Water at the Source
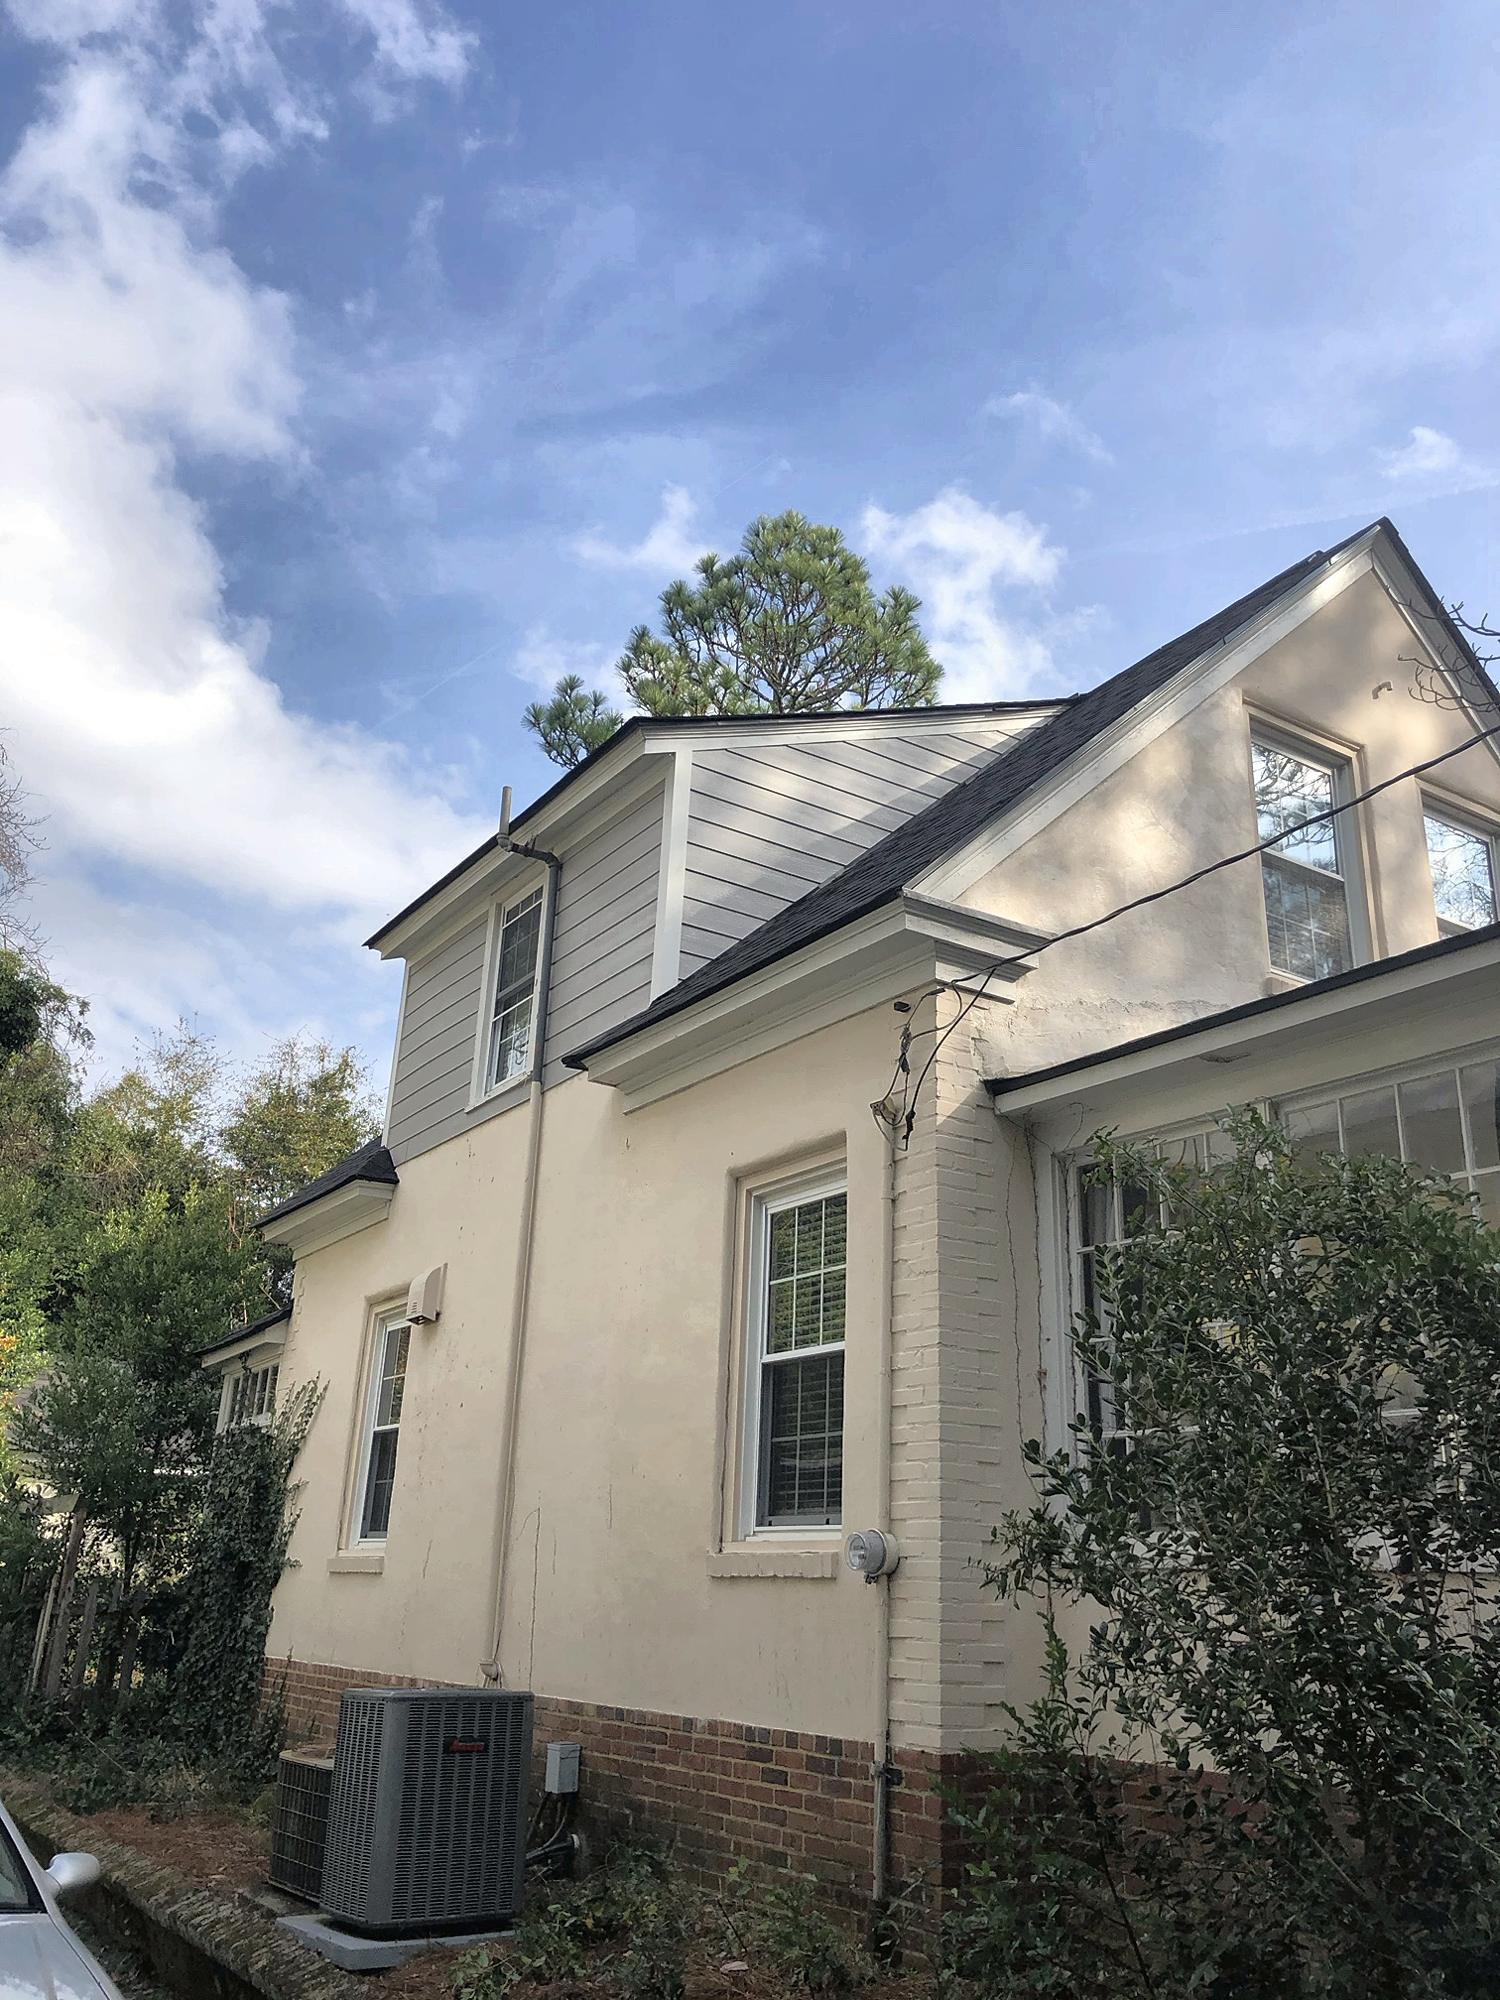
This is an older stucco house in Southern Pines with a cedar-shake dormer above the side roof. When the owners called us, the roof was due and water was getting inside: stains on the upstairs plaster and mold in the closets, with no obvious source.
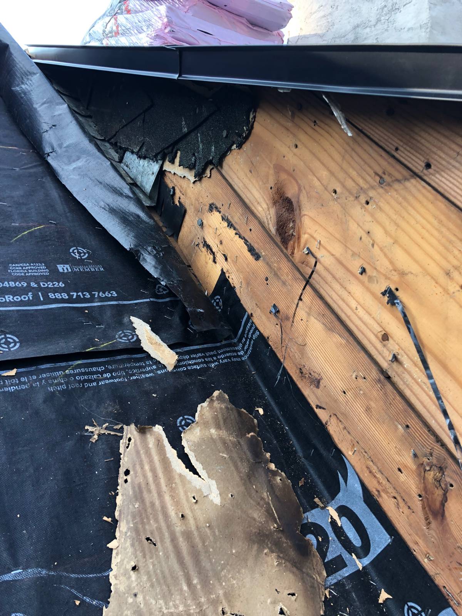
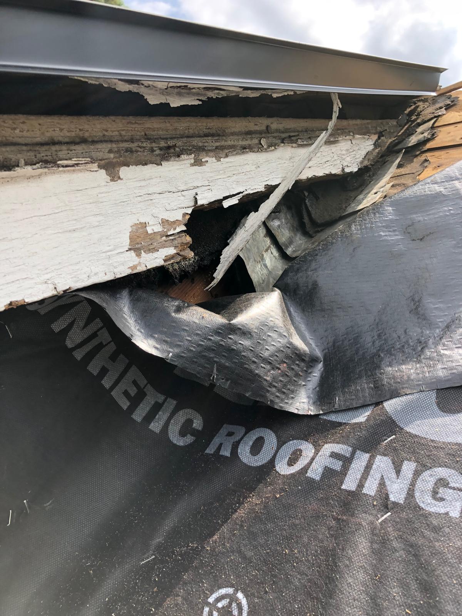
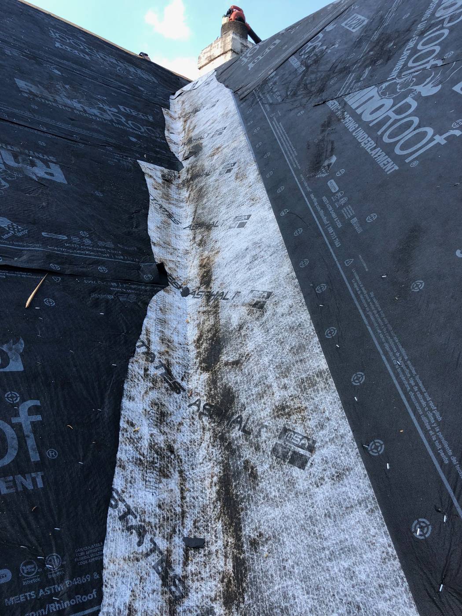
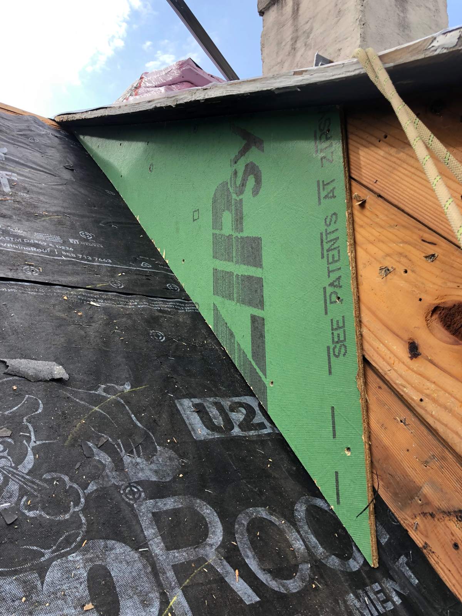
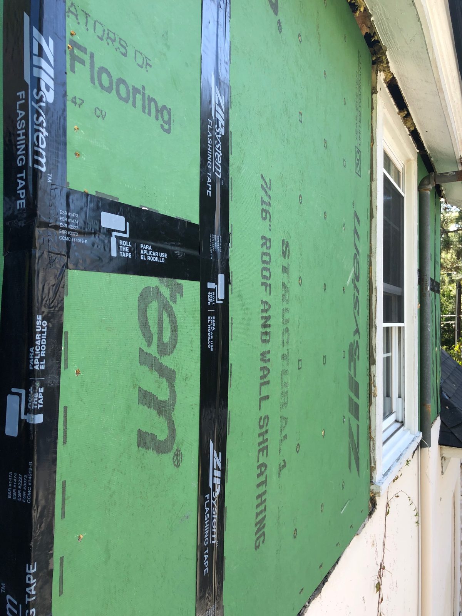
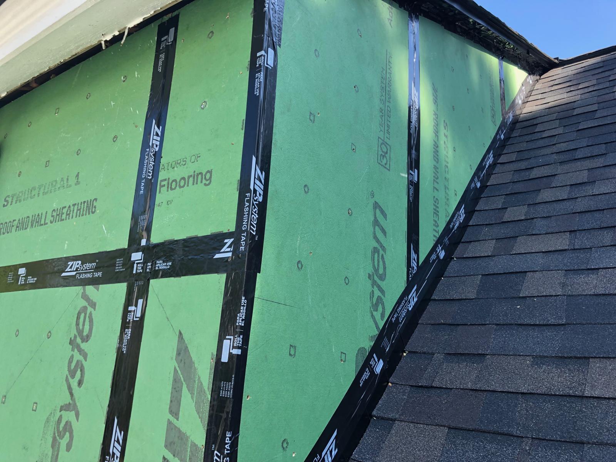
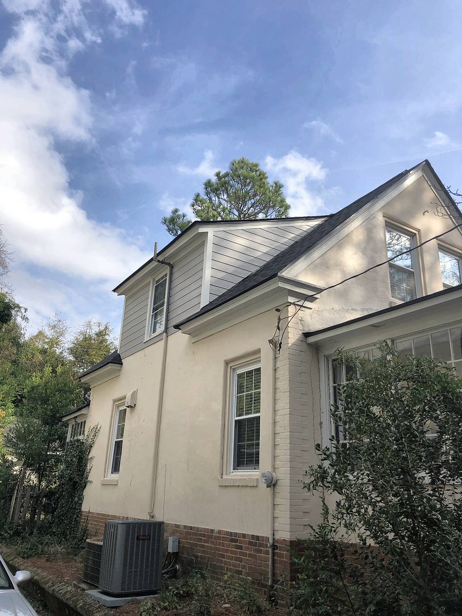
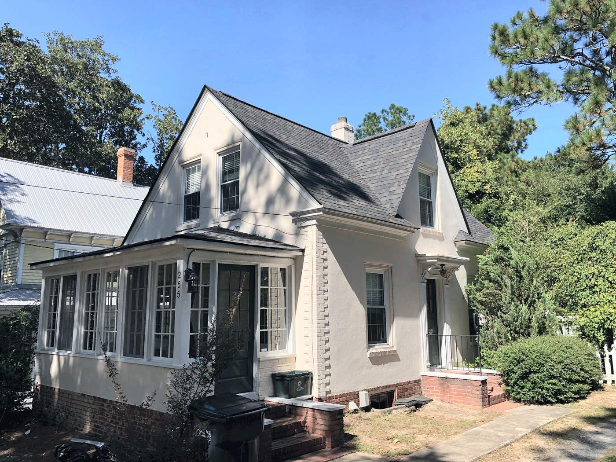
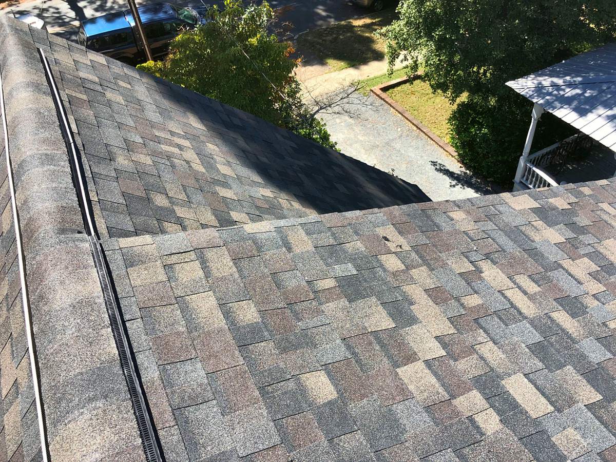
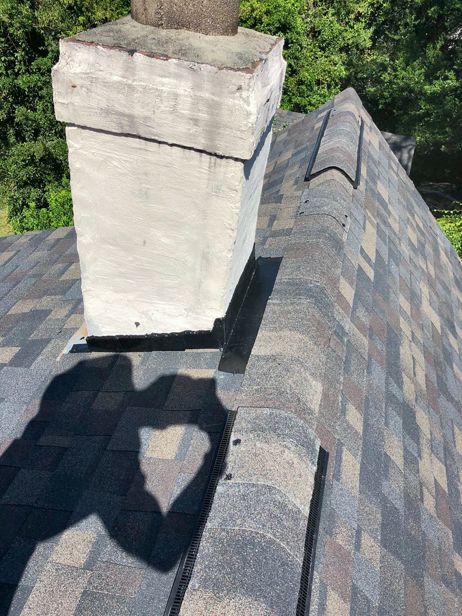
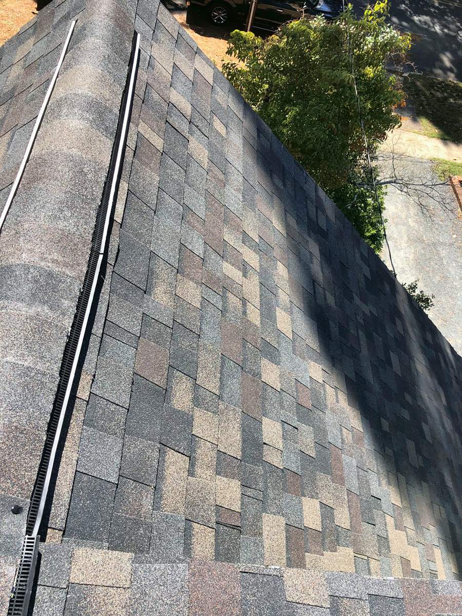
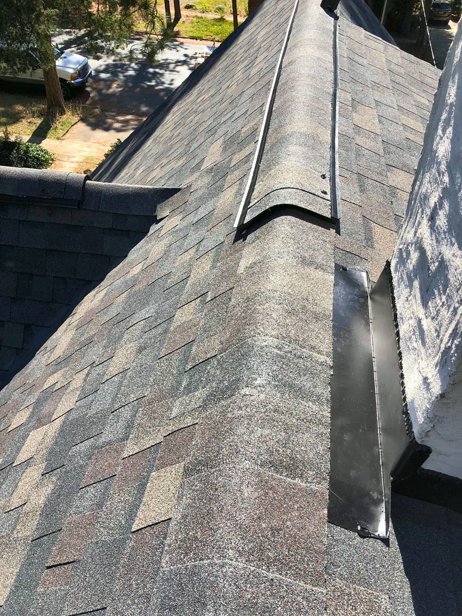
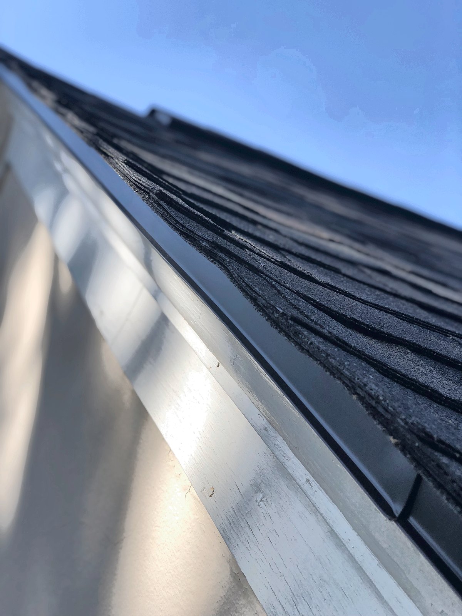
We replaced the whole roof with CertainTeed Landmark architectural shingles over synthetic underlayment, ice and water shield in the valleys, and a ridge vent. On the dormer, the old shakes came off and showed what had been going on behind them: layers of old paper backing, rotted sheathing, and rotted fascia and soffit. We cut out the rot, re-sheathed the dormer in ZIP System with every seam and the window taped, and sided it in James Hardie ColorPlus, Pearl Gray with Arctic White corners.
Inside, the crew repaired the upstairs plaster and traced the likely water source to the HVAC condensate drain, which we fixed. Now the roof is flashed tight to the stucco walls, the dormer sheds water the way it should, and the gray siding sits clean against the cream stucco.
- Town
- Southern Pines
- Completed
- 2019
- Category
- Structural & Repair (roof + exterior envelope)
- Details
- CertainTeed Landmark shingles, house and garage · Ice and water shield in every valley · Rotted dormer sheathing, fascia and soffit replaced · ZIP System sheathing, every seam taped · James Hardie ColorPlus, Pearl Gray with Arctic White corners · Condensate drain found as the leak source and fixed
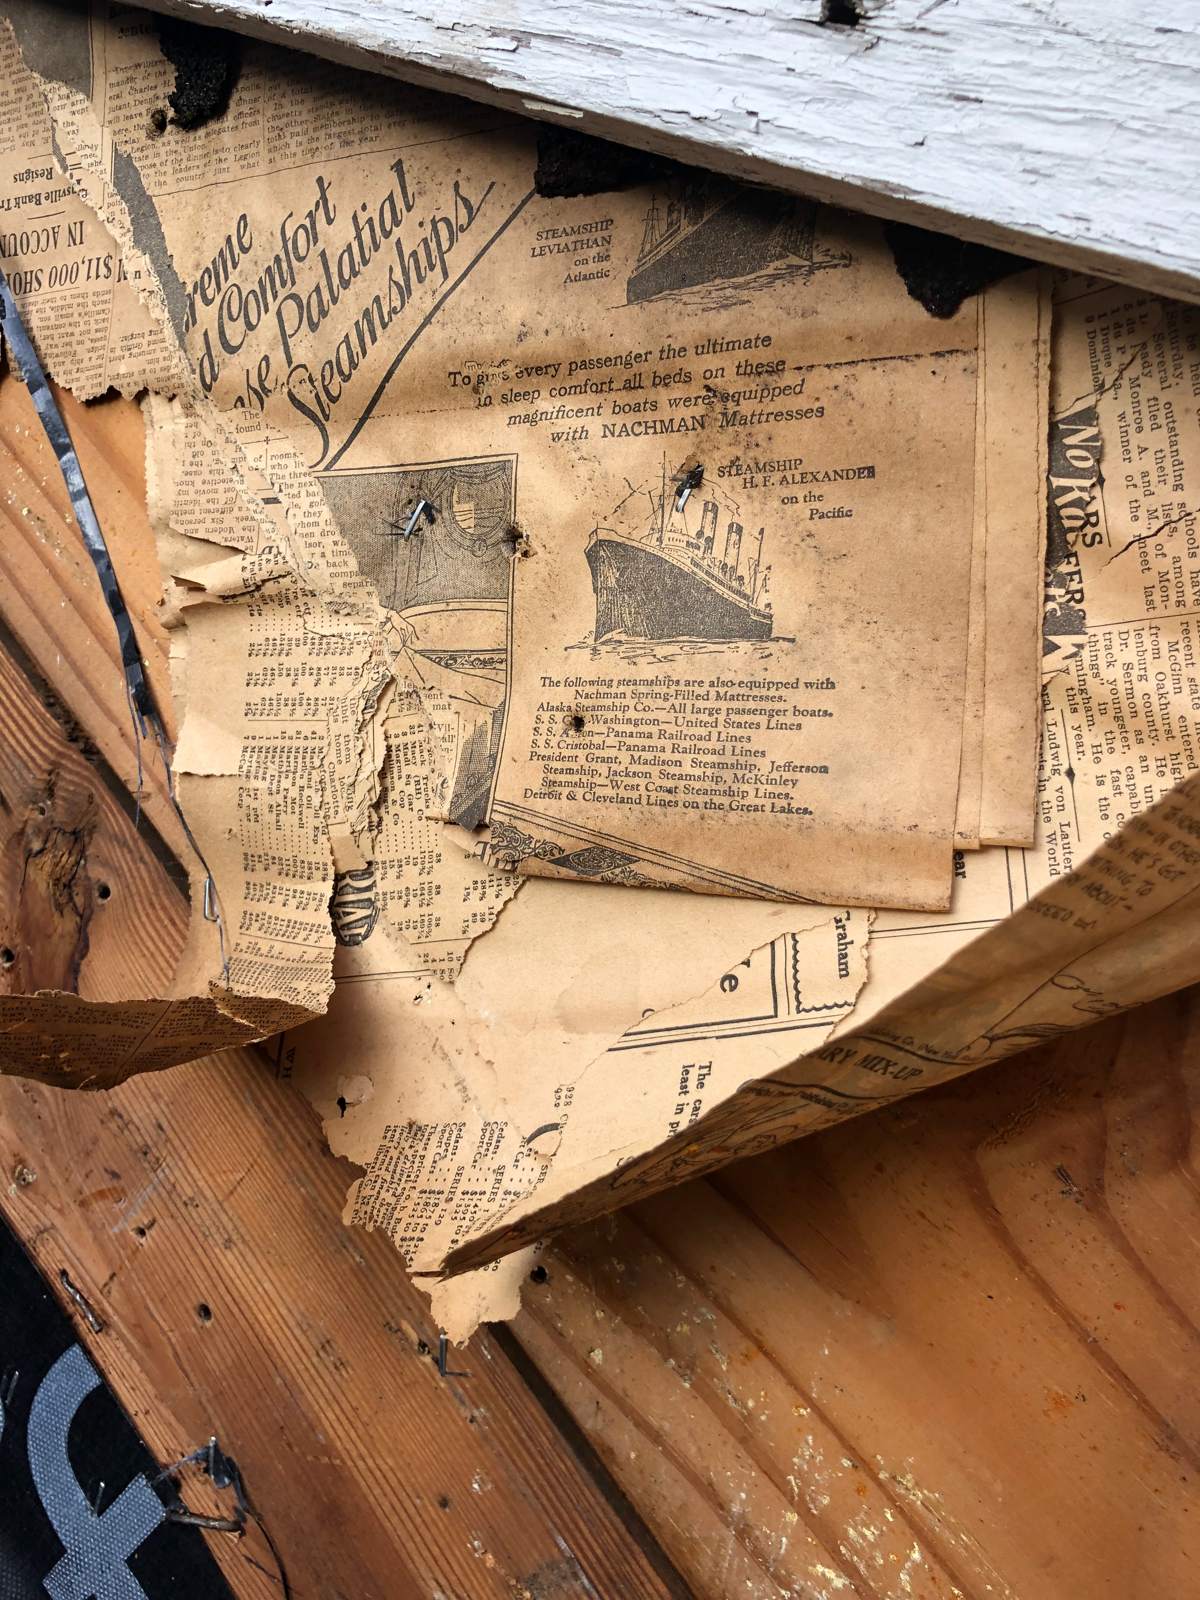
BeforeBehind the old asphalt roofing installed like it was shake: layers of old paper backing over wet, stained boards.
AfterThe finished dormer: James Hardie ColorPlus in Pearl Gray with Arctic White corners, over taped ZIP System sheathing.
The build
Start to finish
The rest of the build
After
The finished project
Scope
The work
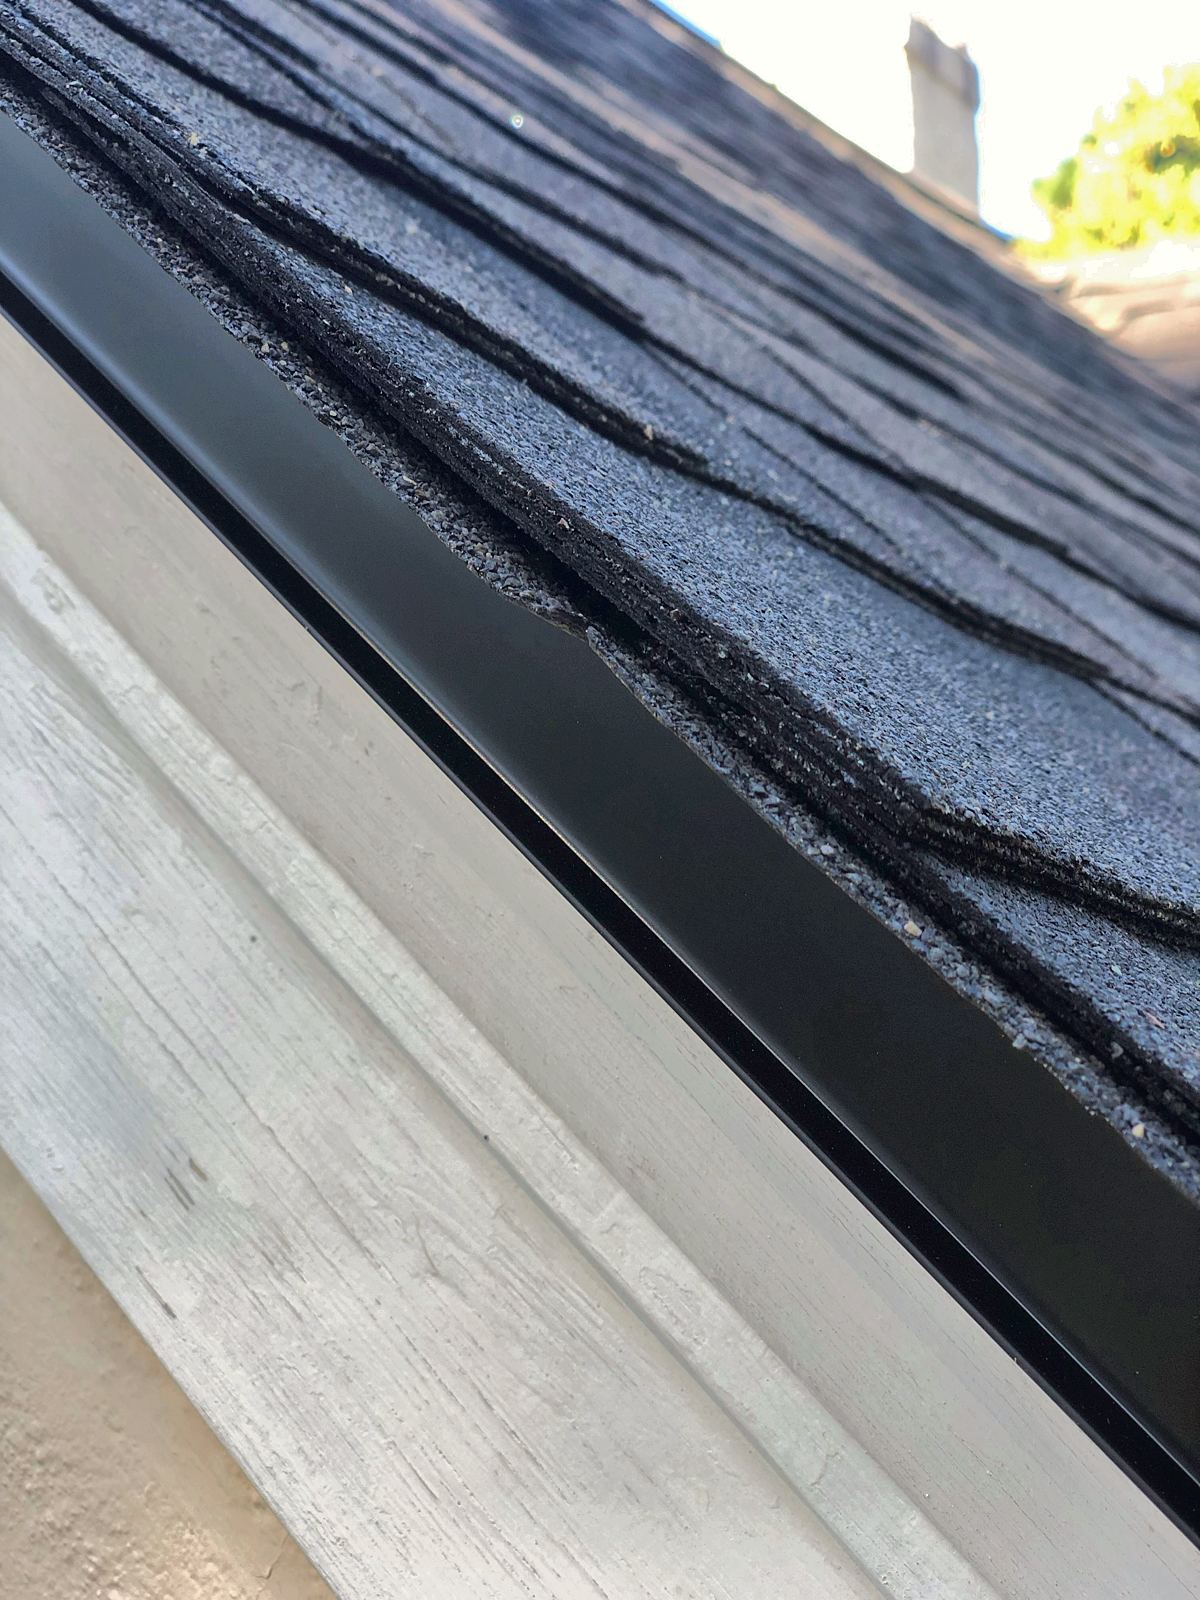
Roof replacement, house and garage: tear-off to the deck; CertainTeed Landmark architectural shingles; ShadowRidge hip and ridge; SwiftStart starter strip; ridge vent; synthetic underlayment; ice and water shield in every valley; new drip edge at the eaves and rakes.
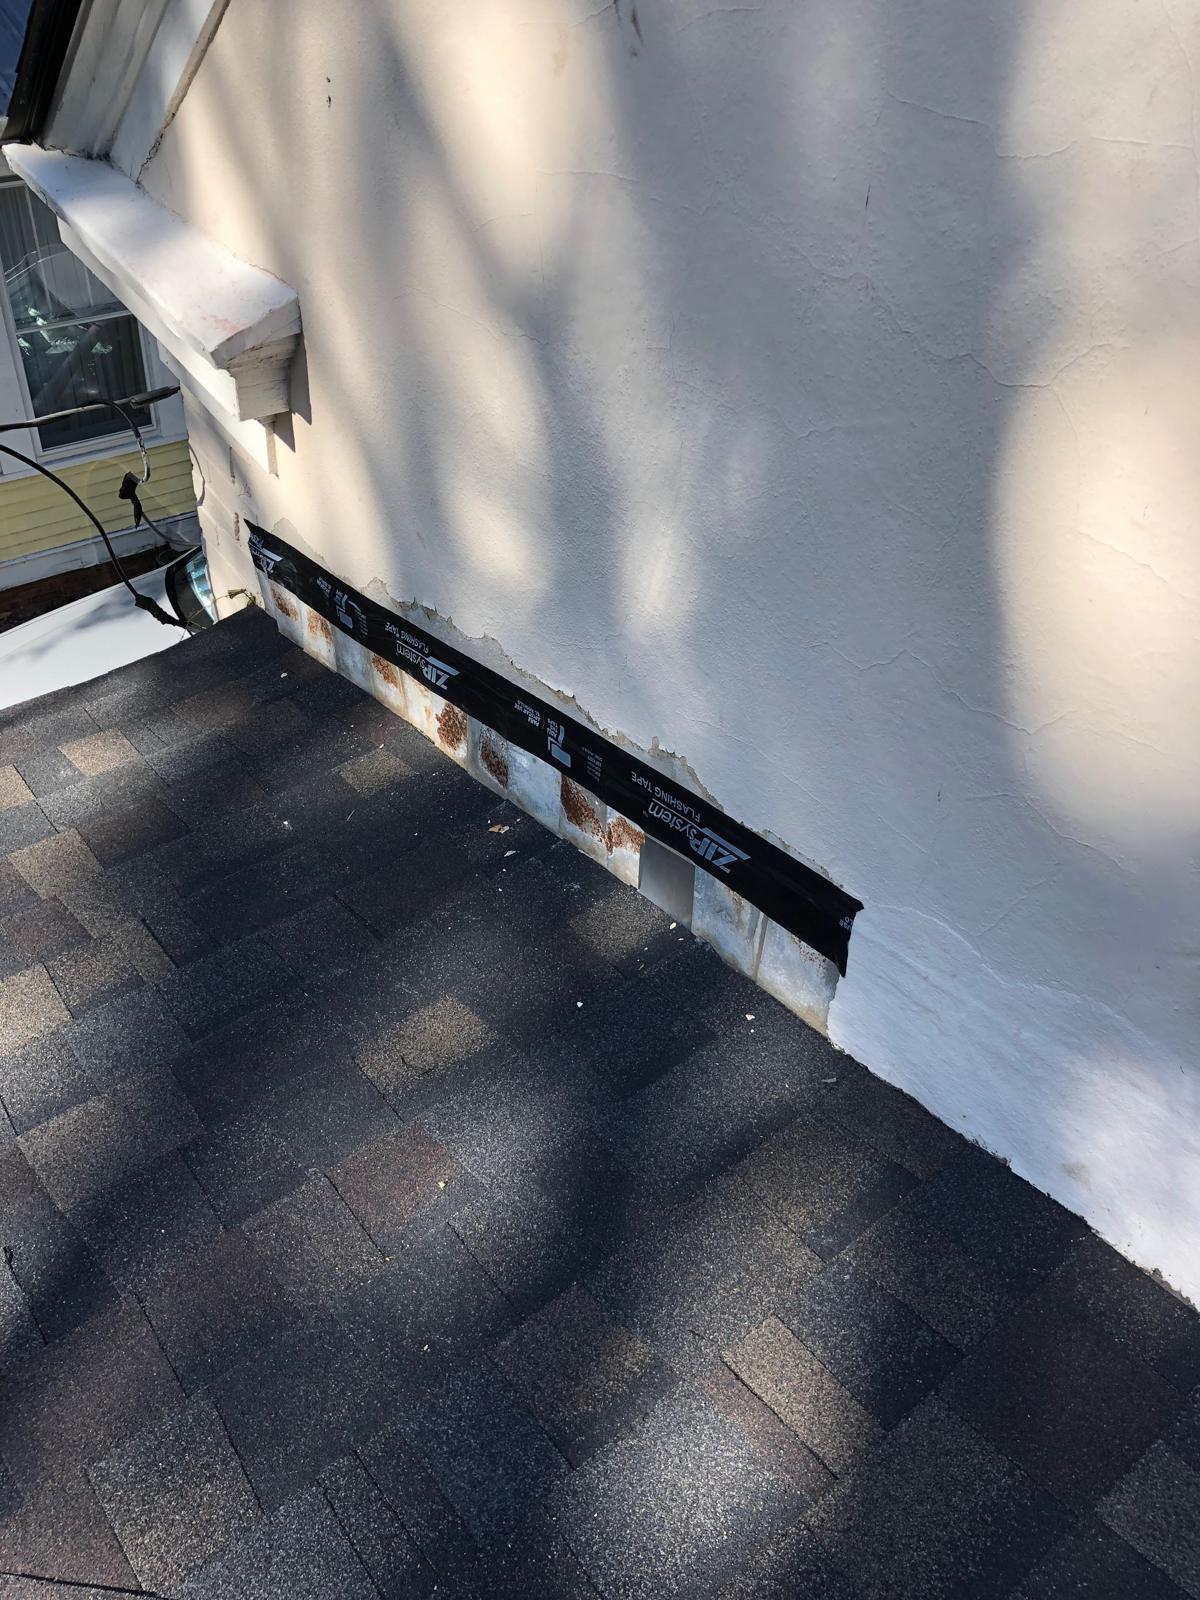
Roof-to-wall flashing: step and counter flashing where the roof meets the stucco walls and at the chimney, sealed at the stucco line.
Dormer rebuild: old cedar shakes removed; rotted sheathing cut out and replaced; rotted fascia and soffit replaced.
Air and water barrier: dormer walls re-sheathed in ZIP System, every seam and the window opening taped with ZIP System tape before siding.
Siding: James Hardie ColorPlus lap siding in Pearl Gray with Arctic White corner trim on the dormer.
Finding the leak: HVAC condensate drain inspected and repaired as the likely source of the interior water; sealant at window flashing.
Interior repair: plaster repair upstairs; affected closets cleaned out.
Exterior finish: exposed exterior wood primed and painted; back screen door.
How we got it approved
Client hired us to do pre-construction and design. Once the plan was approved by the client, we applied for permits as required and commenced with work.